
Conservatories
UK, Ireland, Europe & North America
Wood conservatories
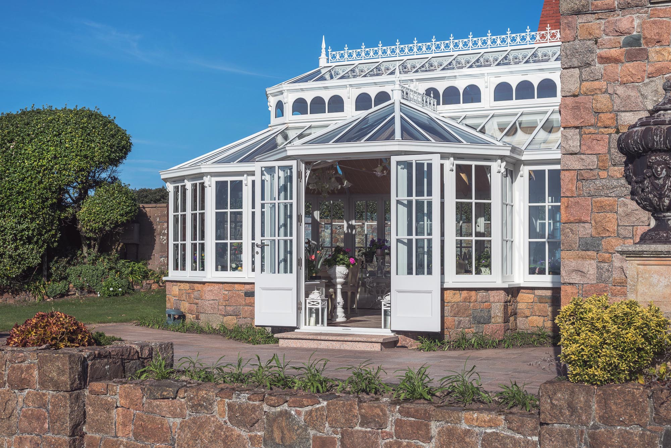
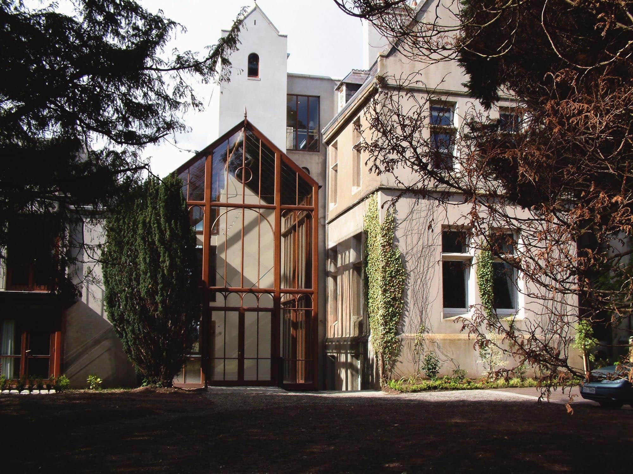
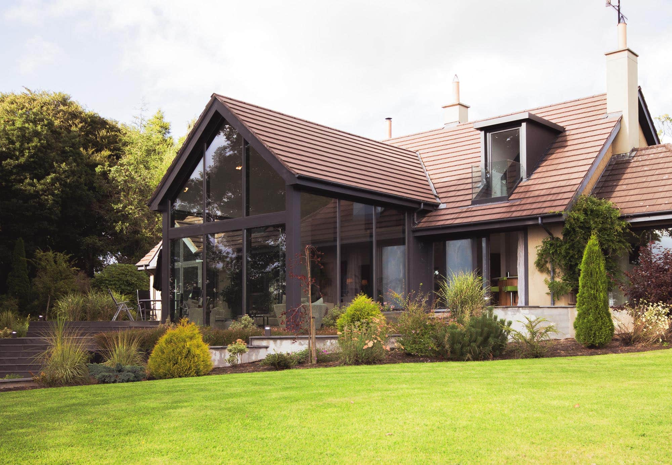
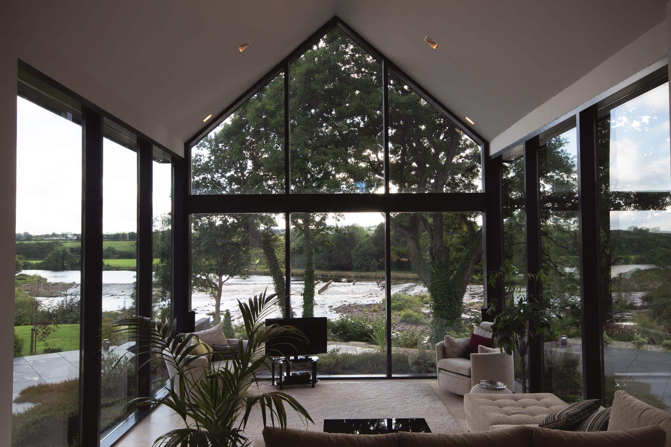
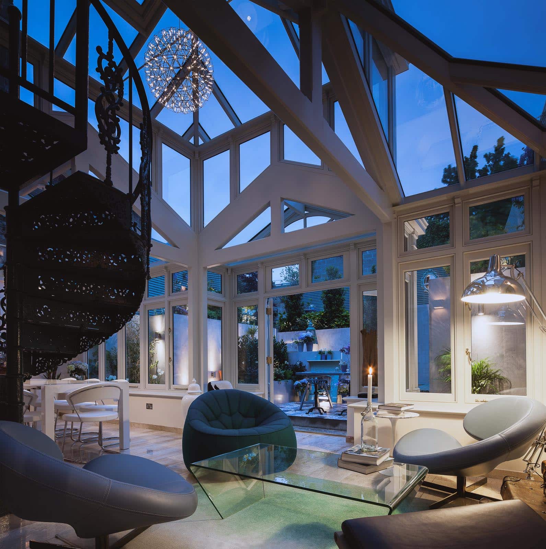
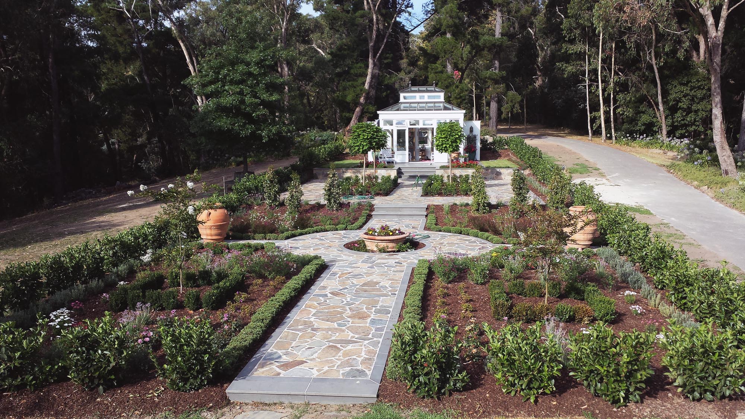
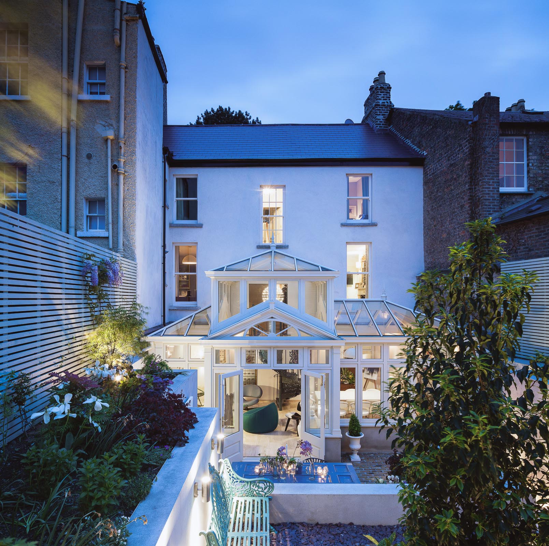
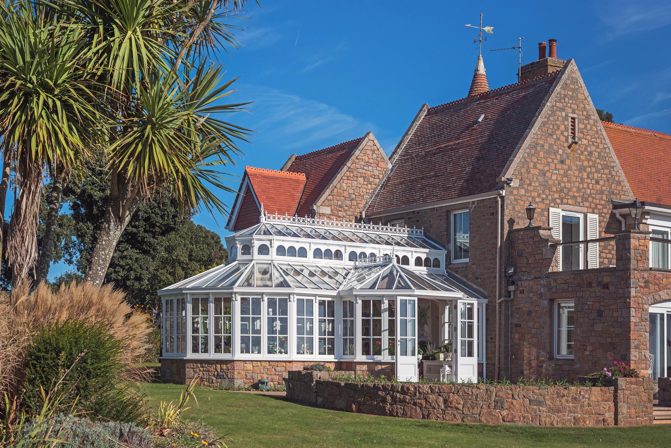
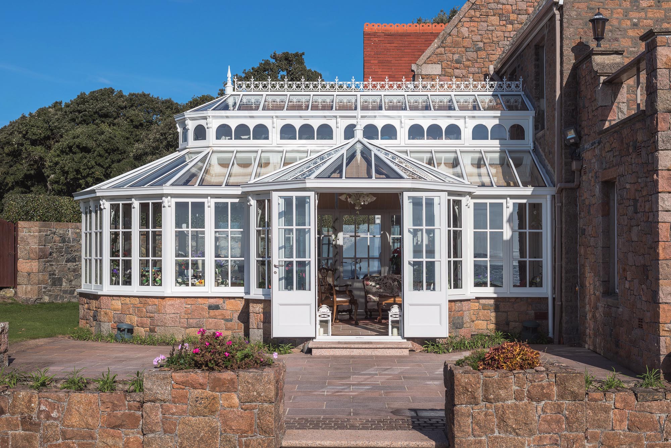
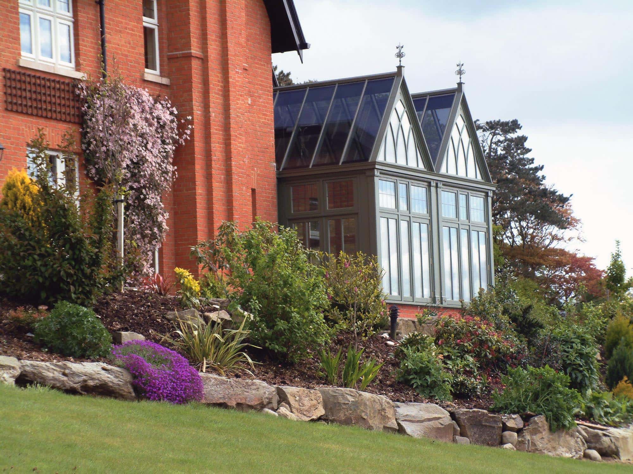
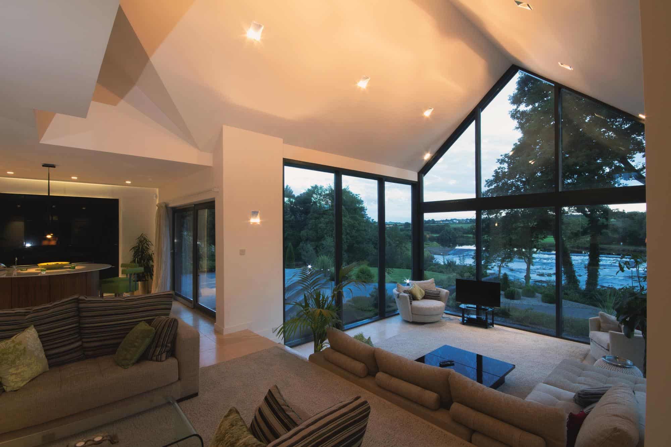
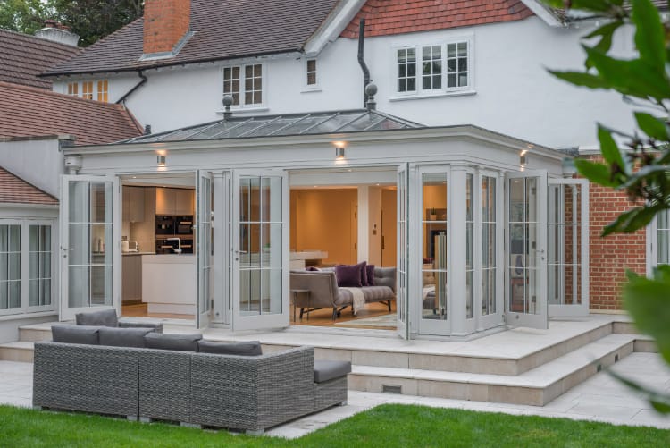
A bespoke timber or wood conservatory is the perfect way to blend the barriers between your property and garden, creating a light-filled addition to any home. In particular, our designs combine the very best of modern technologies with classical features to create conservatory extensions that are both striking and fully functional all year around.
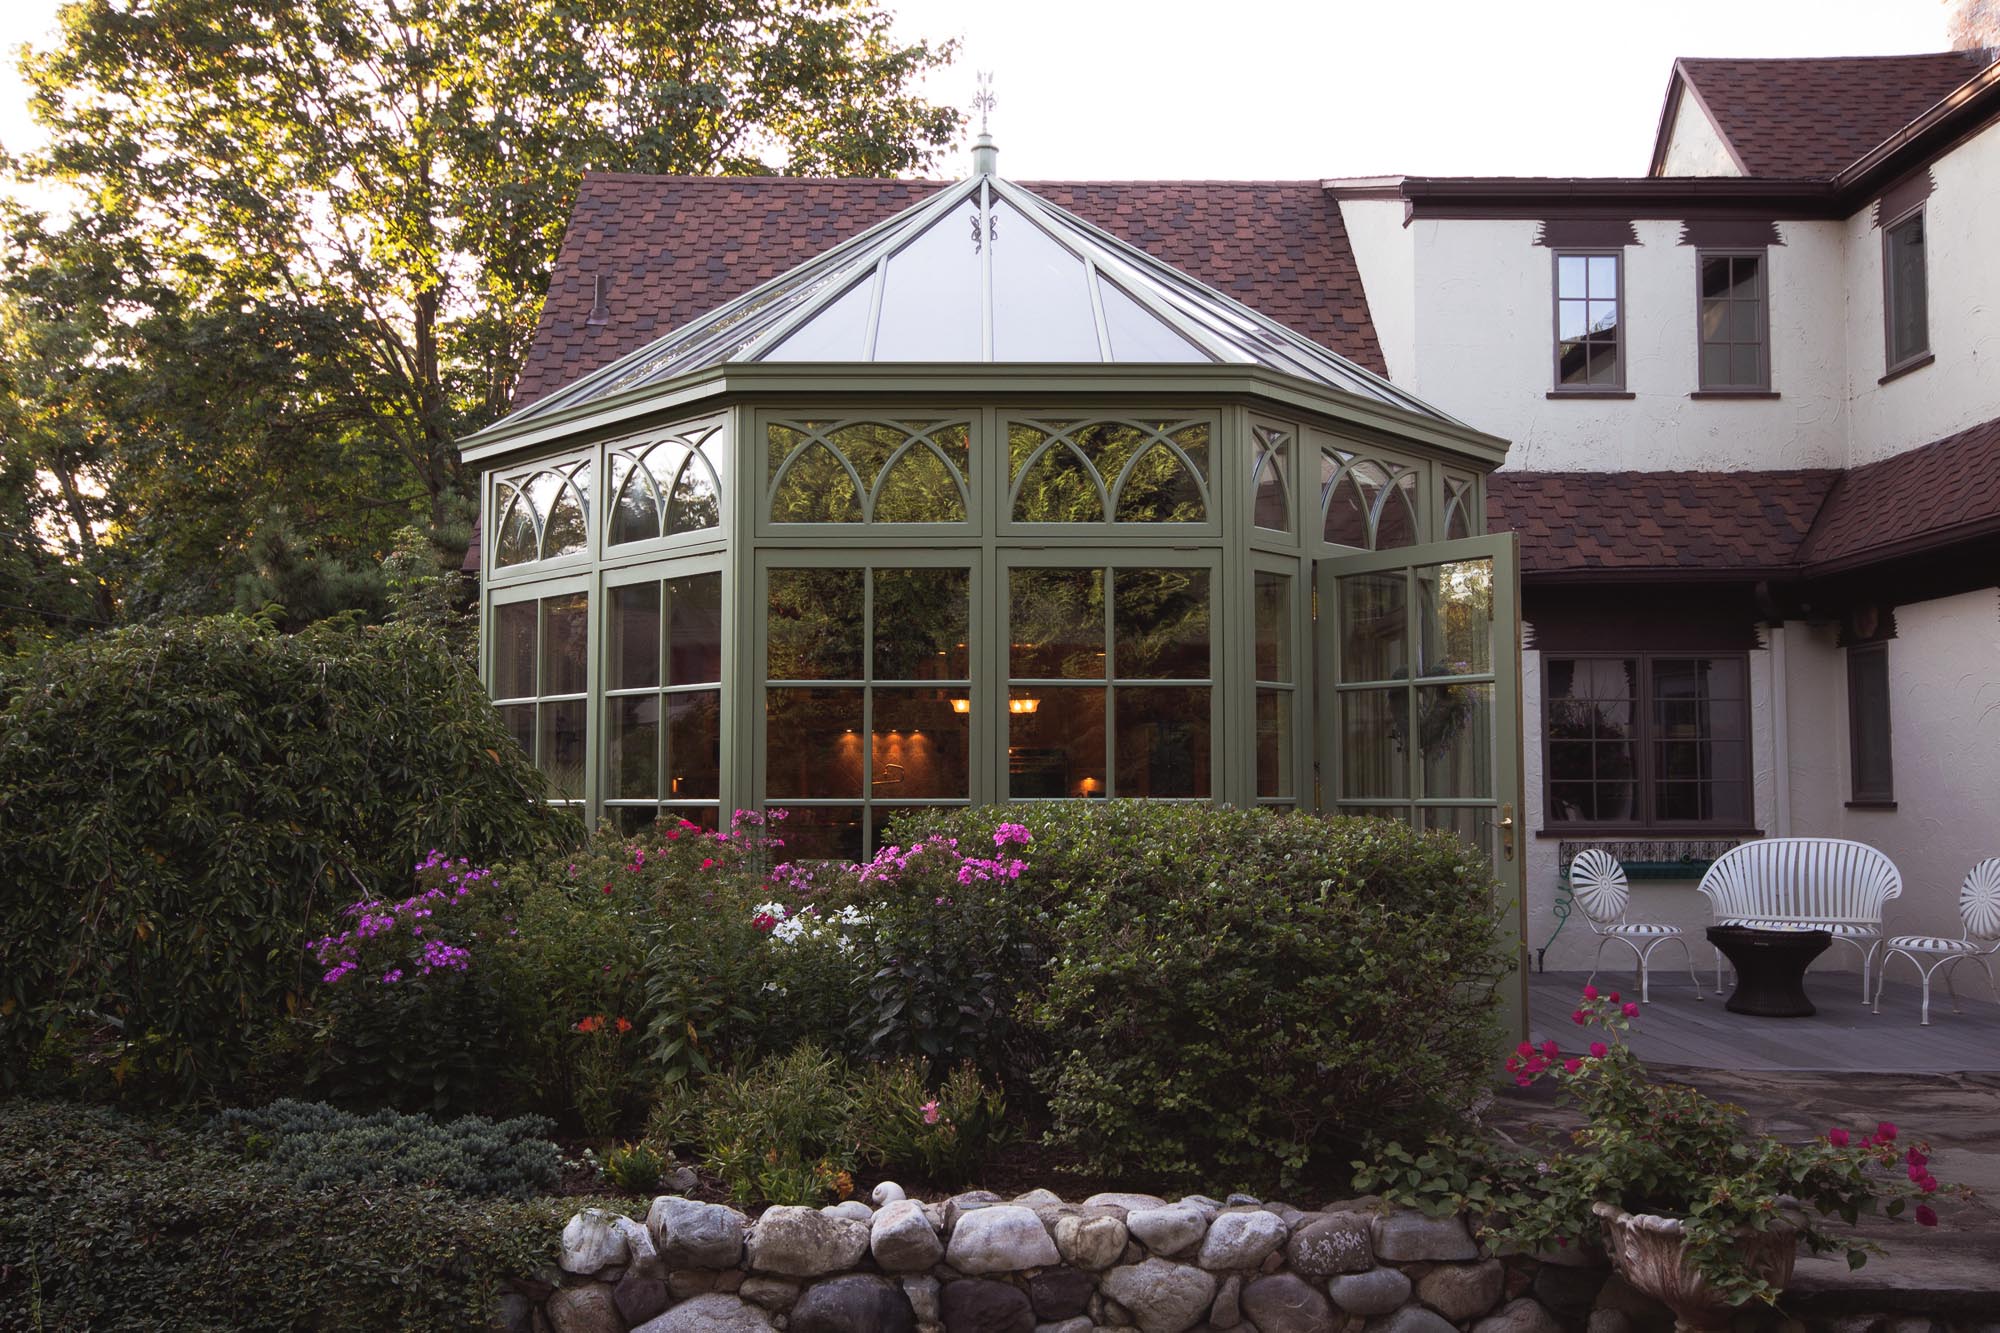
Traditional wooden conservatories have been a statement of opulence and wealth amongst homeowners since the Victorian era, and have since secured their place in architectural history. Conservatories were originally designed to meet the nation’s love for gardening by creating a space that is dedicated to housing exotic plants, however, the use of these rooms has evolved over the decades.
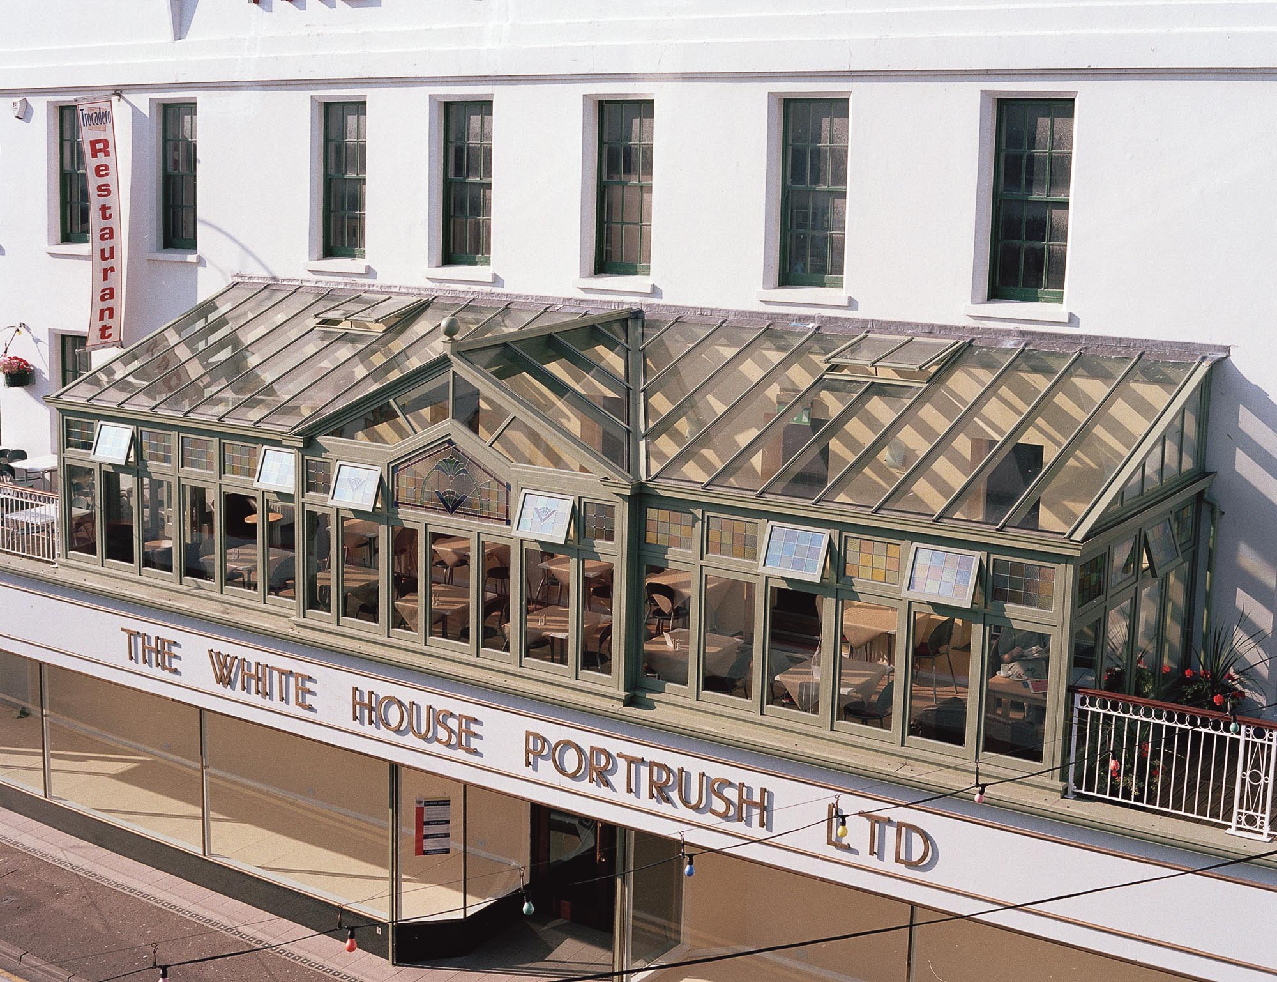
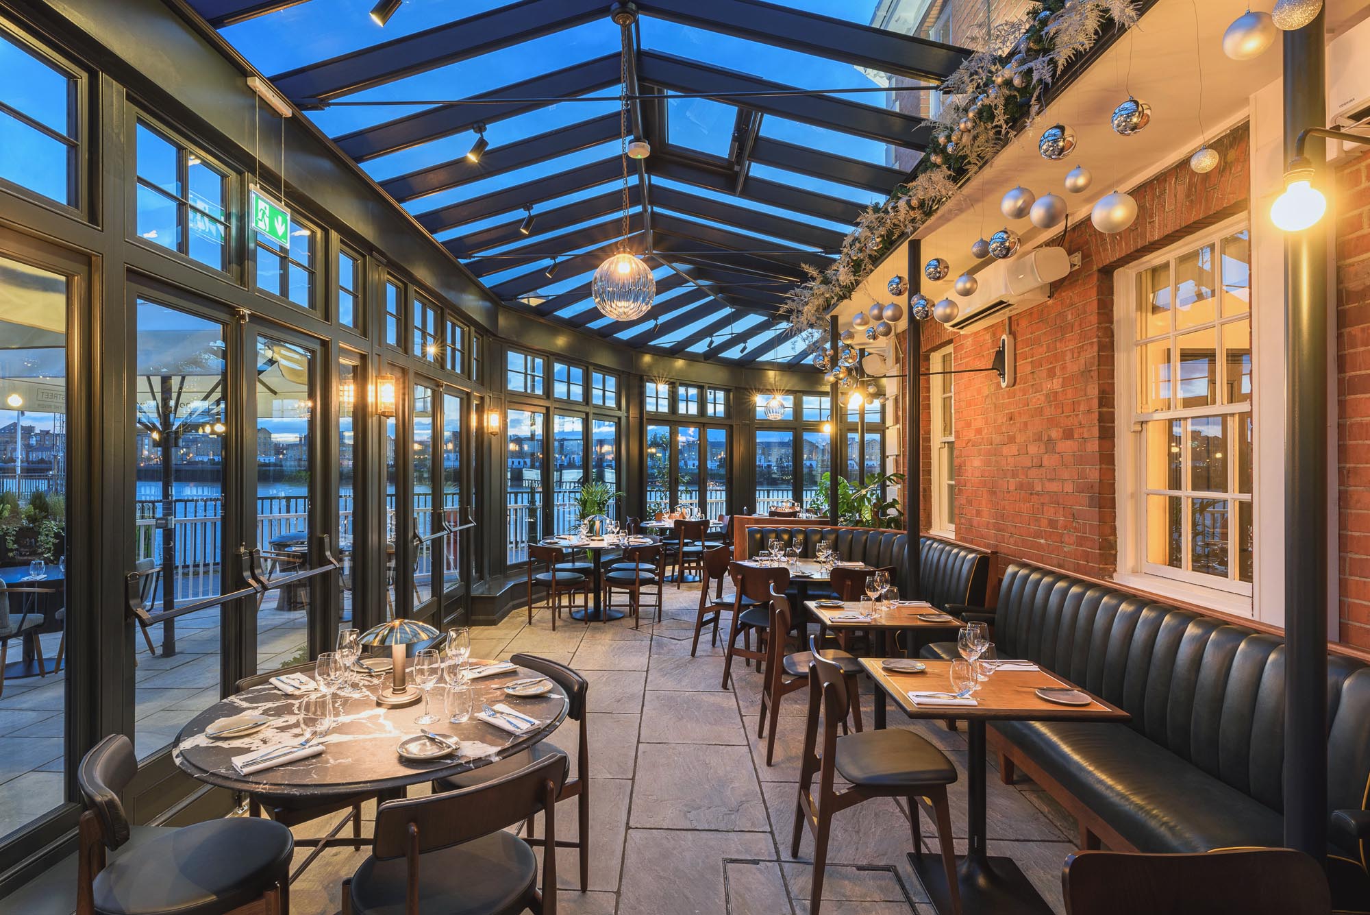
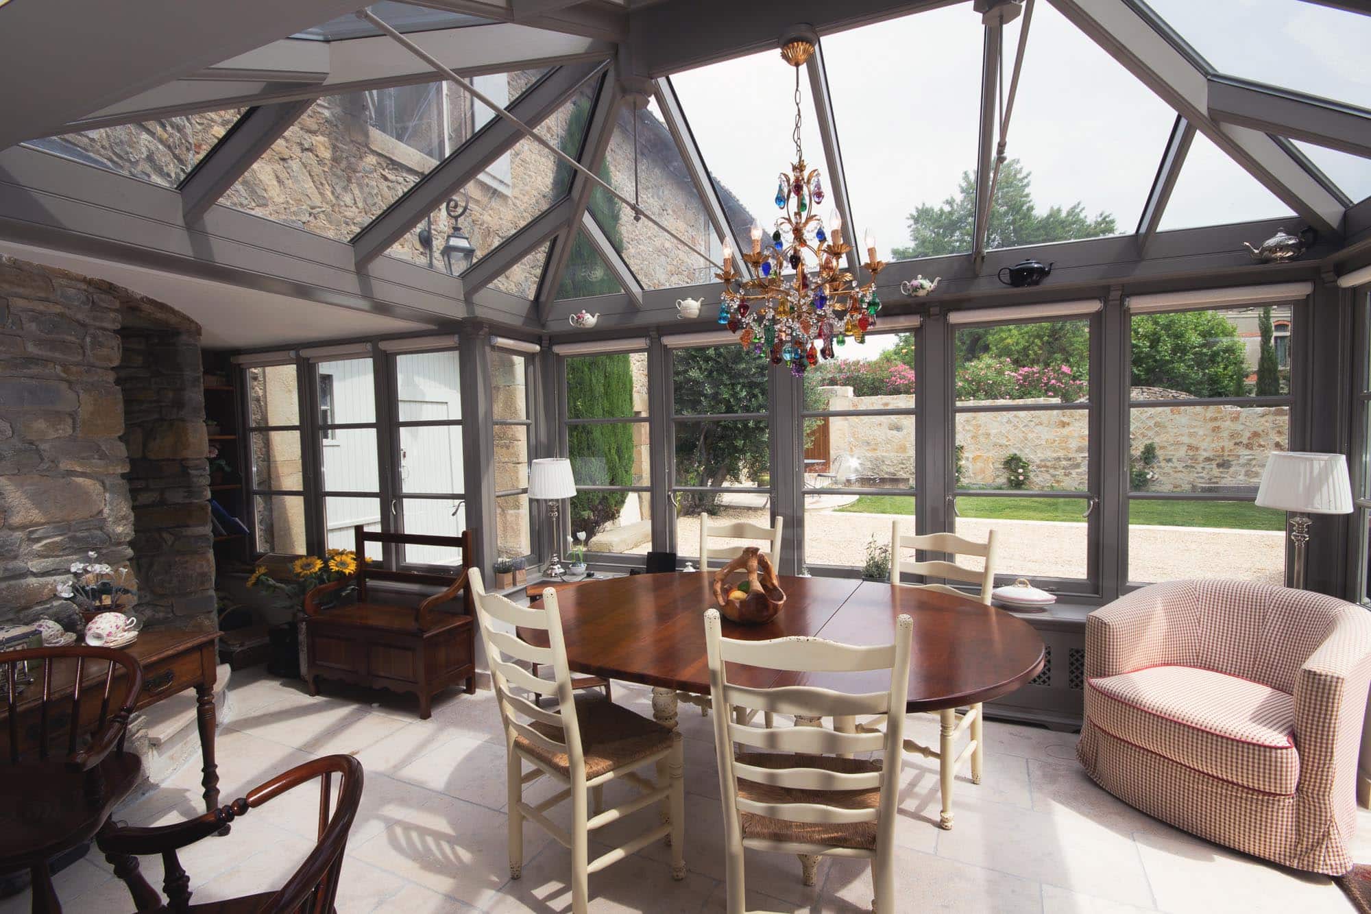
In recent times it has been more common for wooden conservatories to be used as an additional space for family living. However, we’ve also seen conservatories used as kitchens, and dining rooms and sometimes as a home office, a yoga sanctuary, an art studio, or just a relaxing place to unwind after a hard day’s work.



Popular conservatories


Useful information
Click on the headings below to expand and read more information
What are conservatories made of?
Historically, conservatories were crafted from timber, chosen for its strength, refinement, and enduring quality. As conservatories became more commonplace and positioned as a lower cost form of extension, timber was widely replaced by uPVC, resulting in structures that were often poorly insulated, prone to deterioration, and visually compromised over time, frequently detracting from the value of the home.
Today the market has come full circle, with discerning homeowners returning to timber for its inherent integrity, longevity, and the quiet confidence of a natural material whose beauty cannot be replicated.
At Hampton, we use wood because when engineered specifically for architectural use, it delivers exceptional stability and resilience, standing up to the elements while offering a level of warmth, performance, and elegance that defines truly premium conservatories.
Design features of a wood conservatory
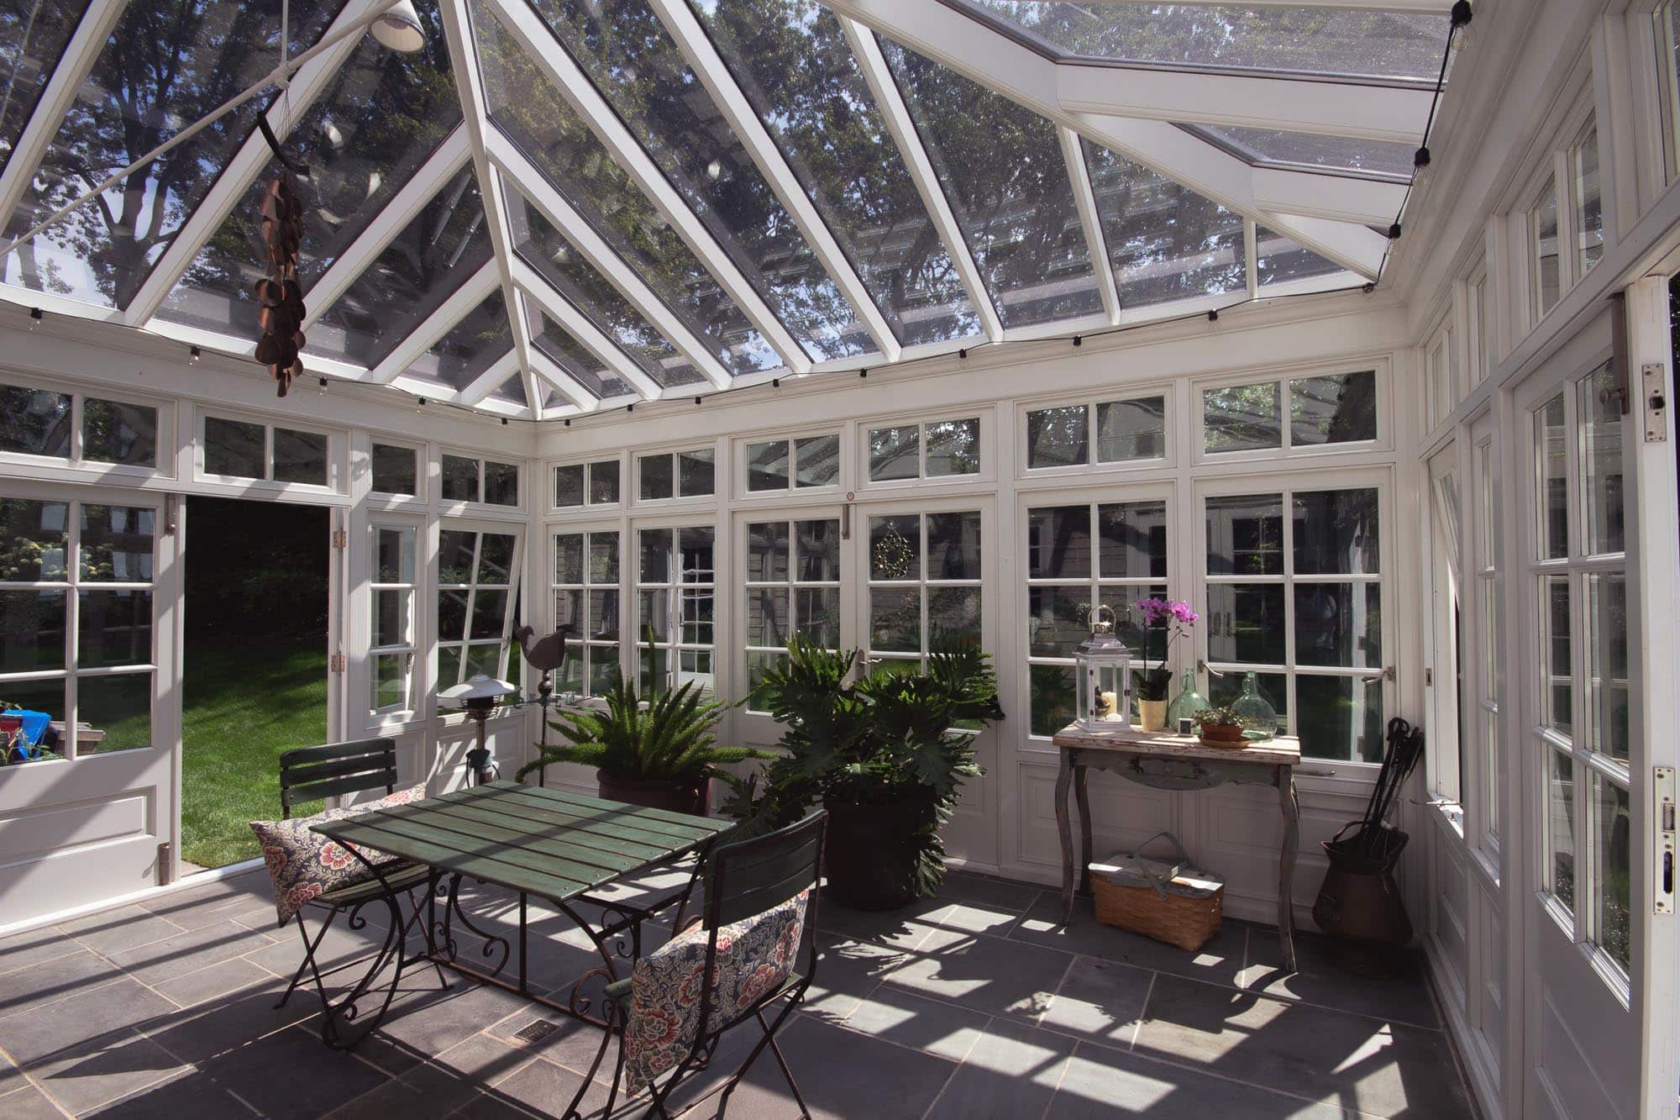
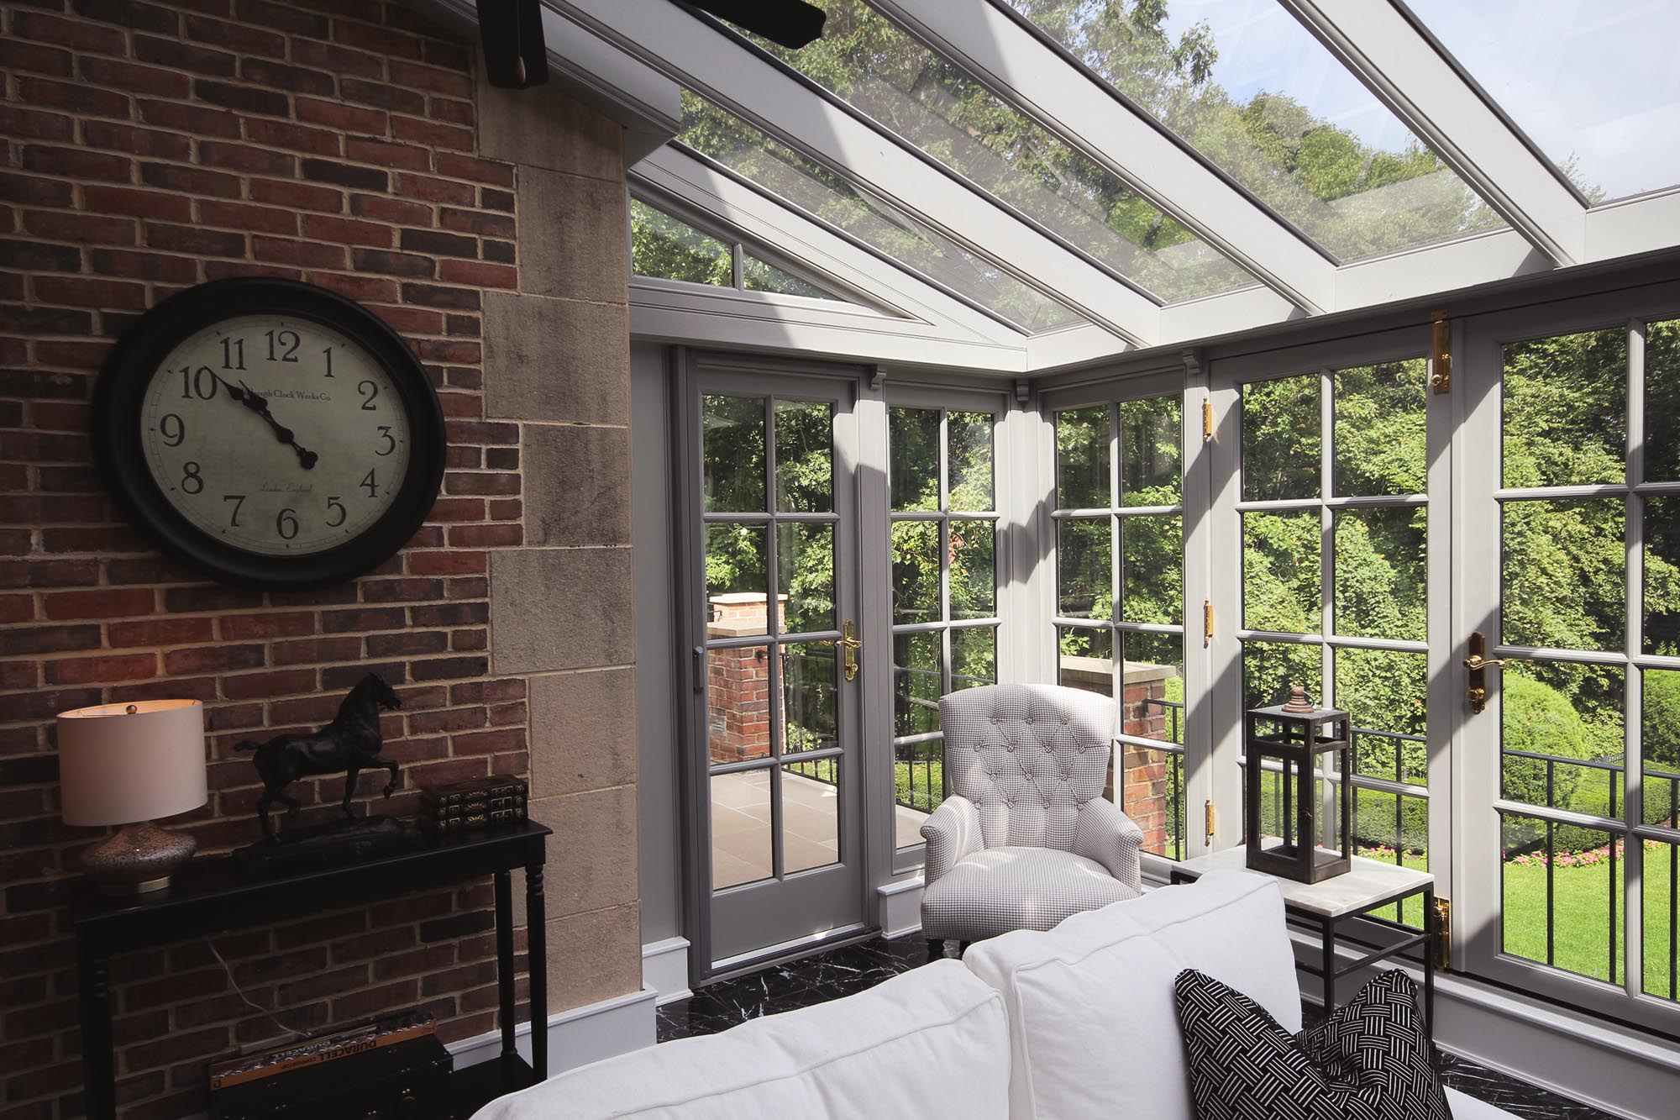
Our wood conservatories are designed to allow the maximum amount of light to enter the space below. As a result, a large amount of glazing will be incorporated into the design. A standout feature of our conservatories is the fully glazed roof, which is designed and pitched to allow as much light into the room as possible, whilst also taking into account the style of the existing property and the conservatory’s aspect and location.
With the high level of glazing involved in the design, it’s a common concern that conservatories are too hot in the summer and too cold in the winter. In fact, with our application of modern glazing technologies, nothing could be further from the truth. We use solar reflective glass, triple glazing, automated ventilation and underfloor heating to help our conservatory designs regulate the temperature all year round. A well-designed conservatory will be created to ensure it is a comfortable space for the homeowner to enjoy, no matter what the weather has in store!
Which woods are used in the manufacture of a conservatory?
We use a variety of both hard and soft woods to manufacture our timber conservatories. We only select woods that are durable and stable to ensure our conservatories will stand the test of time and be resistant to the elements. If you’re particularly interested in the woods we use and where we source them from, you can find out more on our technical details page.
Using natural materials in the home has numerous benefits to the environment as well as to homeowners themselves. When timber is used in the design of a conservatory, it adds a special warmth, beauty, texture, and dimension that is unsurpassed by other materials.
Our expert design team will be sure to work with you to create a space that meets your family’s needs while also enhancing your property from inside and out.
Does a wooden conservatory have to be white?
Absolutely not! White has always been a popular colour choice for wood or timber glazed extensions but there are plenty of other options. Even if you like the look of white, a softer, off-white is sometimes easier on the eye than a pure bright white.
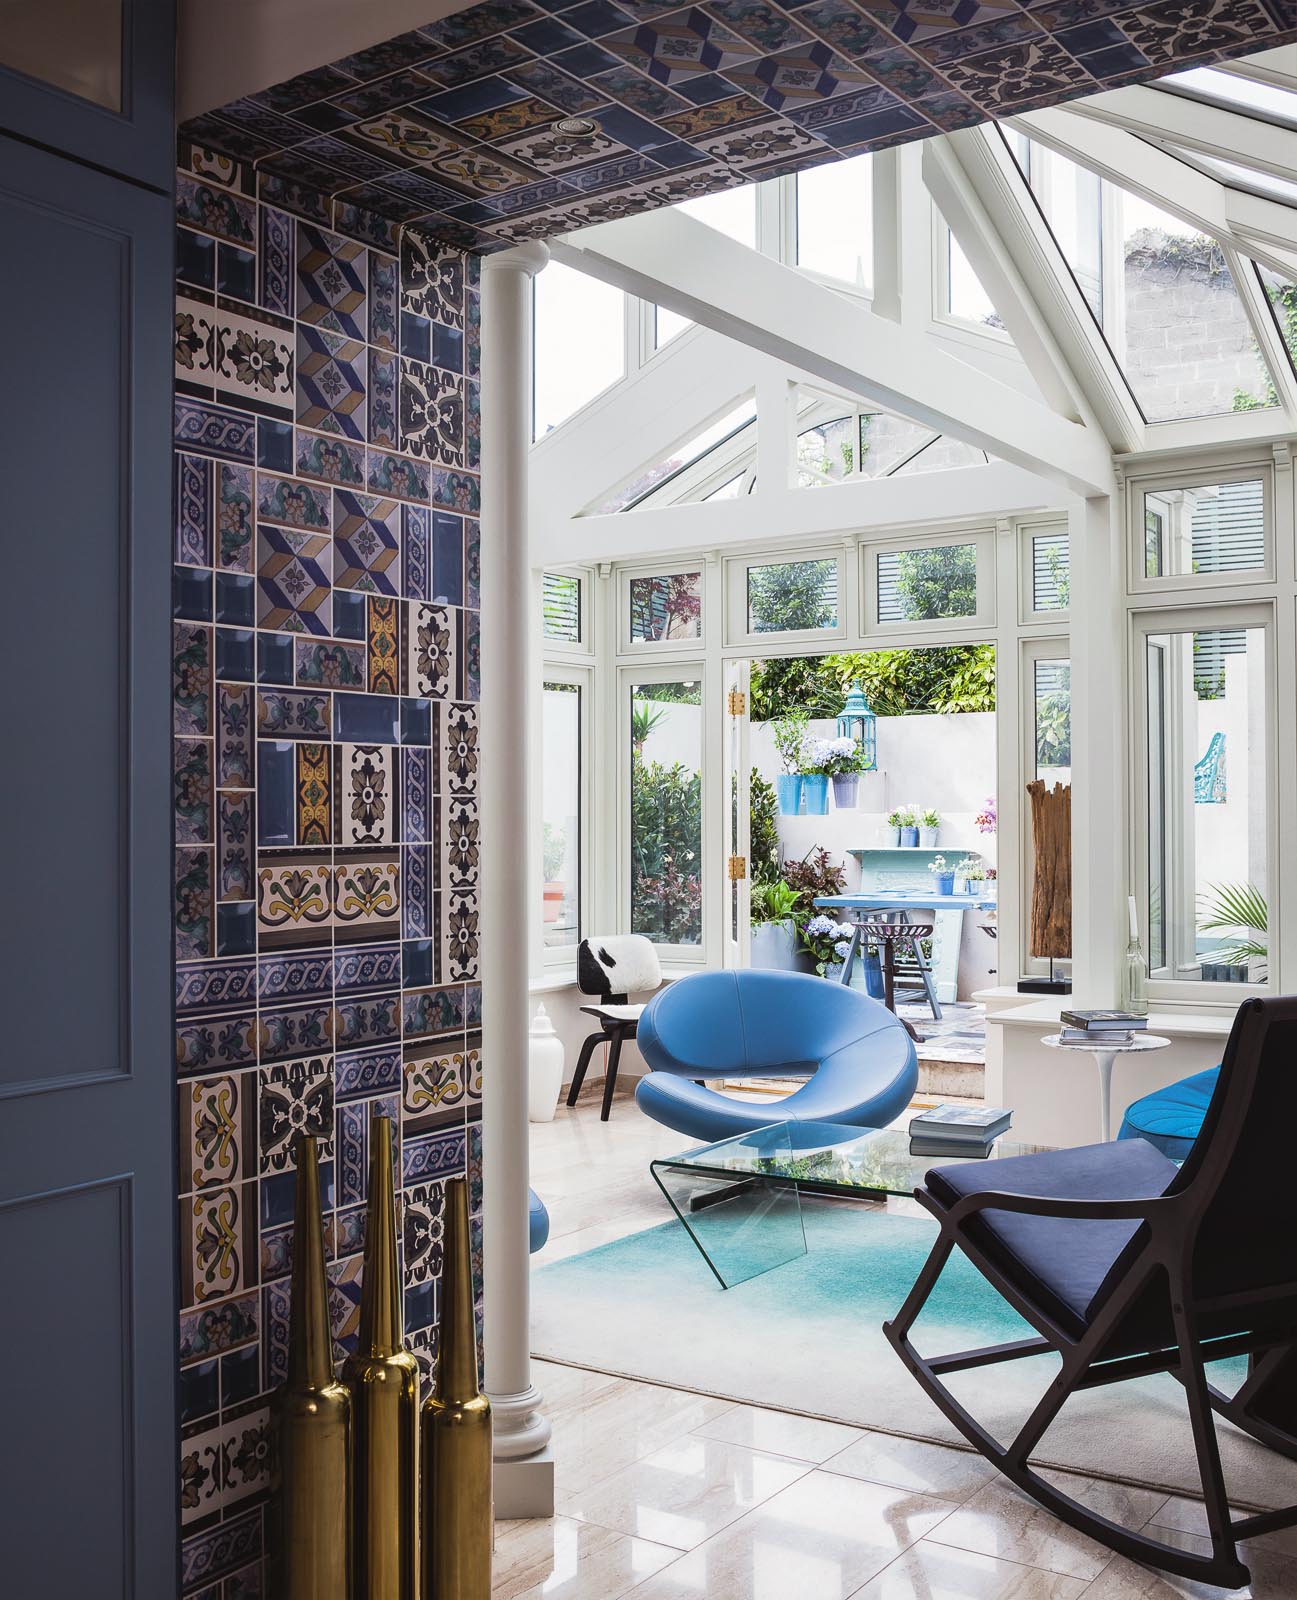
However, conservatories can be painted in almost any colour. We’ve designed some striking extensions in very dark off-blacks (such as Lead), warm mid-greys (such as Grey Smoke) and subtle, cooler tones, including Washed Blue and French Provence.
Heritage colours complement many homes and include creams, harvest yellows, and soft greens.
We can advise you about which paint colours will best suit your new conservatory but one thing we will not compromise on is the paint type. Any paint chosen must be water-based, acrylic paint manufactured using fine pigments to give the very best finish. We have our own range which over comprises 40 different tones.
Which conservatory roof is best?
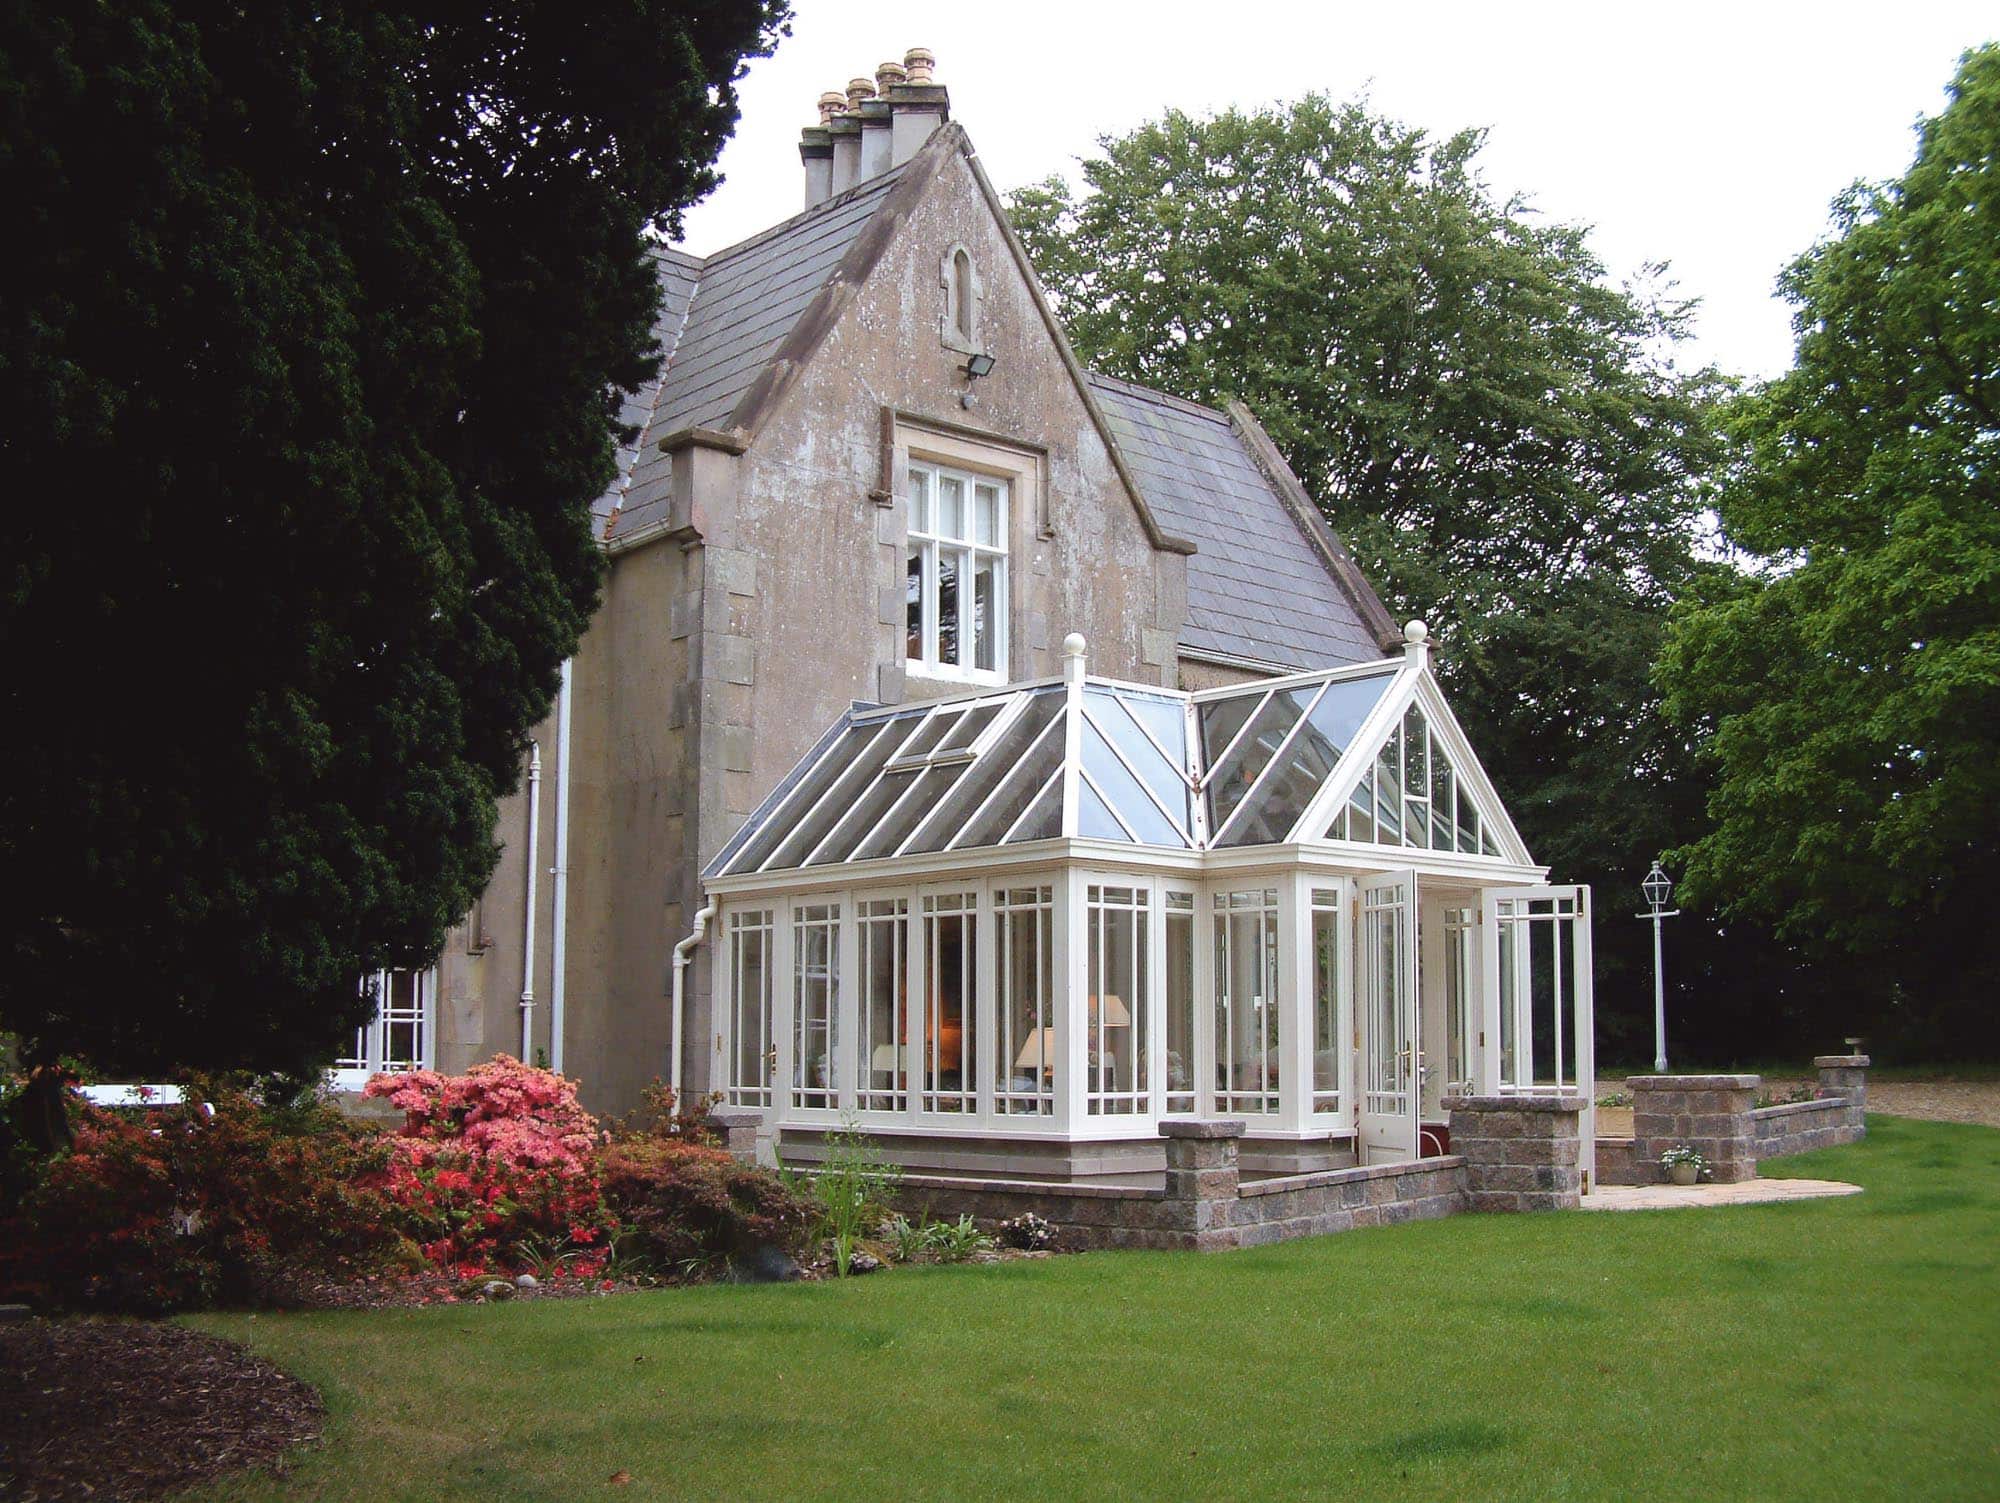
Glass roofs maximise natural light and allow seamless integration between indoor and outdoor spaces, while a solid tiled roof can be a better option if the conservatory receives a lot of sunshine or if the homeowner wants a warmer, cosier feel. Solid roof conservatories can also be designed to closely match the host property, which in some cases makes them the preferred choice.
Most of our conservatories feature glazed roofs, but we also have extensive experience with solid roof designs and will advise if your property or the conservatory’s location is better suited to one option over the other.
Do conservatories need building regulations?
UK Building Regulations are national standards for England and Wales ensuring new builds, extensions, and major renovations are safe, healthy, and energy-efficient, covering structure, fire safety, electrics, ventilation, and more.
Whether or not Building Regulations (also known as Building Control) is required will depend on the individual project. Building regs may not be required where the floor area of the conservatory does not exceed 30m2, where the glazing satisfies safety standards, and the extension is thermally separated from the property. However, many of our conservatories are larger than this or involve removing load-bearing walls or creating large openings between the conservatory and house.
It’s crucial to check with your local authority’s building control department before starting any project, including a conservatory. Involving Building Regulations can also be helpful when you come to sell your home as the new buyer will have total peace of mind that the conservatory was built to high standards.
Can I add a conservatory to a listed building?
Yes, it is possible to add a conservatory to a listed building, but the process is inevitably more complex than it would be for a standard property. Owning a listed home is both a privilege and a responsibility, with planning decisions carefully balanced to protect its historical and architectural significance while allowing sensitive enhancement.
A well designed glazed extension can add light, space, and long term value, but there is no one size fits all route to consent, early engagement, thoughtful design, and a clear understanding of local authority expectations are essential.
Hampton can guide you through every stage of this journey, drawing on extensive experience with listed properties to advise on planning strategy, sympathetic design, connection to the existing building, and energy efficient solutions that respect the fabric of the home while delivering a refined and highly functional new space.


Case studies

Chateau Conservatory in the South of France
The creation of a traditional conservatory adds an extra dimension to this French courtyard.

Stone Wall Conservatory
This uniquely placed conservatory creates a link between the property and an original stone wall, creating the ideal place for relaxation.