
If you are considering a glazed extension, one of the first decisions is likely to be whether to choose an orangery or a conservatory. Both can create an elegant, light-filled addition to a property, providing more space and a stronger connection between home and garden. However, there are important differences in their design, construction and the atmosphere they create.
At the luxury end of the market, the distinction is not simply that a conservatory has more glass: roof design, architectural detailing, proportions, light, shade, privacy and how the room will be used all play a part.
And while orangeries have become a little more popular in recent years, there are properties and settings where a beautifully designed conservatory remains exactly the right choice.
Orangery vs conservatory at a glance
|
Orangery |
Conservatory |
|
| Roof | Predominantly solid, flat roof with one or more glazed roof lanterns | Predominantly glazed, usually pitched or sloping |
| Glazing | Extensive glazing combined with more substantial architectural elements | Greater proportion of glazing overall |
| Natural light | Abundant but more controlled | Maximum natural light from above and around the room |
| Shade | Flat roof area creates natural shade | Less inherent shade due to greater roof glazing |
| Views | Frames views of the garden | Particularly strong sense of being connected to the garden |
| Privacy | Greater opportunity to incorporate privacy | More exposed where there is extensive glazing |
| Interior feel | Substantial, intimate and closely connected to the main house | Open, airy and exceptionally light |
| Architecture | Characterised by pilasters, entablature and roof lanterns | Characterised by its glazed framework and roof |
| Cost | Can be more expensive due to greater complexity | Can be less complex, although bespoke design and specification significantly affect cost |
| Best suited to | Homeowners wanting a balance of light, shade, privacy and architectural integration | Homeowners wanting maximum glazing, views and connection with the outdoors |
What is the main difference between an orangery and a conservatory?
The roof is perhaps the clearest place to start.
A conservatory is fundamentally a highly glazed framed structure. Typically, at least 75% of the roof is glazed and often almost the entire roof is glass, with the roof bearing its weight onto the side frames. The roof is generally pitched or sloping, creating the distinctive light and open character associated with a conservatory.

An orangery has a different construction. It typically combines glazed windows and doors with more substantial base walls and vertical pilasters. These visually support the entablature, the horizontal architectural section running around the building below the roofline.
Above this sits a predominantly solid, flat roof incorporating one or more glazed roof lanterns.
These are not simply technical differences. They affect how the extension looks from outside, how light behaves inside it and how the room relates to the rest of the house.
What is the difference between an orangery roof and a conservatory roof?
A conservatory’s extensive roof glazing allows daylight to enter across almost the entire room. This can create a spectacular sense of openness, particularly where the extension looks onto an attractive garden or wider landscape.
An orangery roof allows light to be managed differently. The solid perimeter creates natural areas of shade, while the roof lantern brings daylight into the centre of the room.
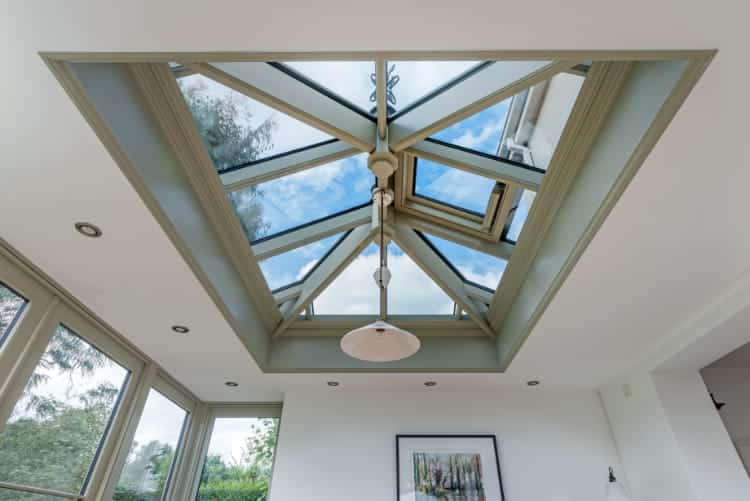
The size and position of the lantern can be designed around the property and how the room will be used. A north or north-east facing orangery might benefit from a larger area of roof glazing, for example, whereas a south-facing extension may require more shade.
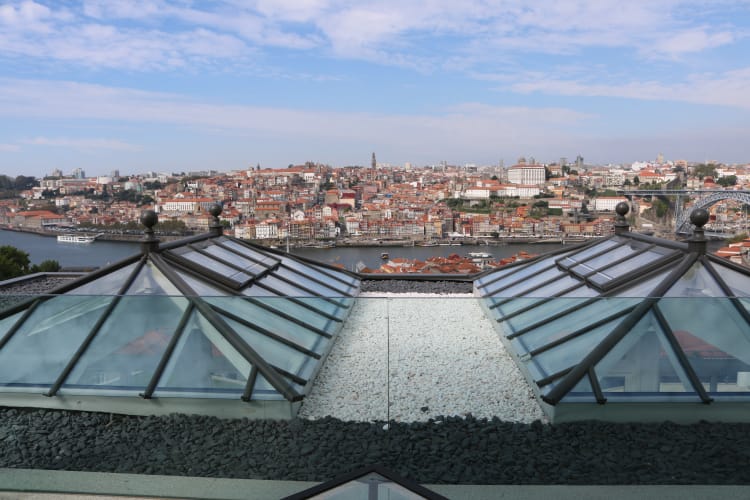
A large orangery can also incorporate multiple roof lanterns. These can help define different areas within an open-plan room, perhaps separating a kitchen from a dining or seating area without physically dividing the space.
Which has more natural light?
The more useful question is what type of natural light you want.
A conservatory generally provides the greatest overall area of glazing and consequently an exceptional amount of natural light. Looking upwards through a glazed roof also strengthens the sense of being connected with the outdoors.
An orangery still provides abundant daylight, but the combination of roof lantern and solid ceiling creates a different balance of light and shade.
It can also change the way views are experienced. A conservatory can provide an almost uninterrupted visual connection with the garden, whereas the more substantial architectural elements of an orangery can frame particular views.
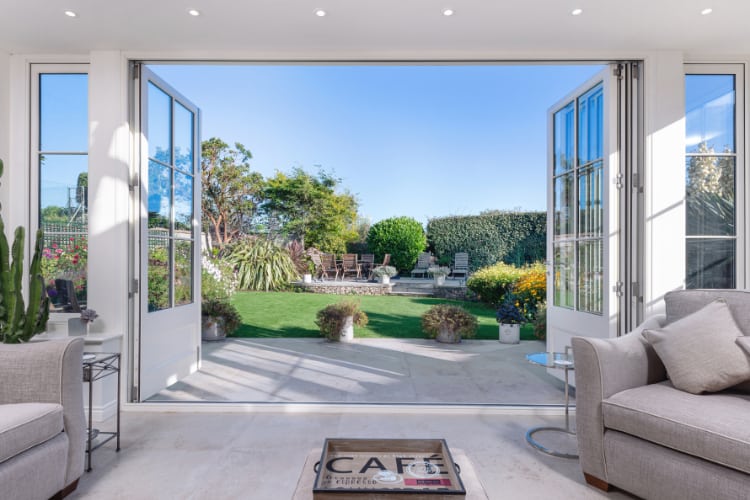
Neither approach is inherently better. The surroundings, orientation of the property and intended use of the room should help determine the balance.
Which is warmer, an orangery or a conservatory?
It is sometimes suggested that conservatories are too hot in summer and too cold in winter, while orangeries are automatically better insulated. That is an oversimplification, particularly when comparing high-quality bespoke buildings.
Modern glazing technology, insulation, heating and ventilation mean that both a well-designed orangery and conservatory can provide comfortable, year-round living space.
There are nevertheless differences.
An orangery’s solid roof area naturally provides greater shade and insulation and can help moderate fluctuations in temperature.
Because a conservatory has a greater proportion of roof glazing, solar gain needs careful consideration. Orientation, high-performance glass, solar-control glazing, blinds and ventilation can all form part of the design.
This is why a bespoke glazed extension should be designed for its individual setting. A solution appropriate for a north-facing property will not necessarily be right for a south-facing one.
Do they feel different inside?
There are a many technical differences between the two structures but what most people want to know, is what it will if feel like to actually be inside an orangery or conservatory.
A conservatory tends to feel open and airy, with the glazed roof creating a particularly strong relationship between the room, sky and garden. For a property with wonderful views, this can be precisely what the homeowner wants to achieve.
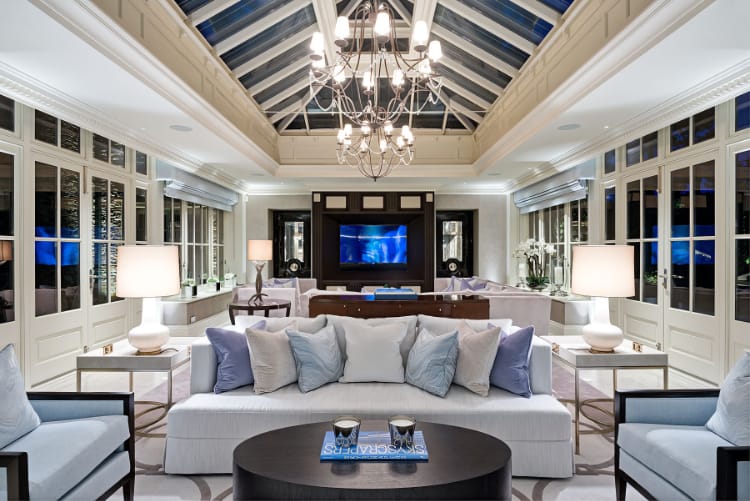
An orangery often feels more like a natural continuation of the main house. Its solid ceiling areas, pilasters, entablature and roof lantern give the room greater architectural definition while still providing extensive glazing and views outside.
That solid ceiling space has practical advantages too. It provides opportunities for lighting options, which a conservatory does not, and can help visually define different zones within a large open-plan extension.
This can be particularly useful where an orangery is being designed as a kitchen, dining and living space rather than as a single-purpose room.
Does an orangery offer more privacy than a conservatory?
Generally, yes.
The combination of substantial architectural elements, solid roof areas and carefully positioned glazing provides greater opportunity to build privacy into the design of an orangery.
This can be especially valuable for properties in towns, those with neighbouring buildings or gardens that are overlooked.
Where privacy is less of a consideration, however, the expansive glazing of a conservatory can be a real advantage, allowing the landscape and garden to become an integral part of the room.
Which works best with a period property?
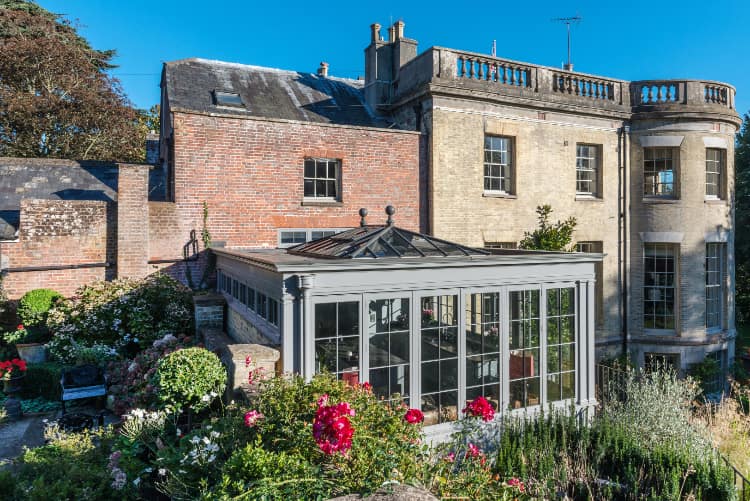
So, you may now be thinking about how a glazed extension will look from the outside and whether it will be a suitable addition to a period home.
An orangery generally has a stronger architectural presence. With its pilasters, entablature, roof lantern and carefully considered proportions, it can make a substantial statement addition to a property. An orangery can work beautifully with period architecture, particularly where its proportions and detailing complement the character and scale of the original building.
A conservatory can provide a softer addition. Its lighter, more extensively glazed structure allows architectural details and features of the existing house to be reflected in the new design, potentially creating an extension that looks as though it has always belonged there.
You might assume this means a conservatory designed to blend seamlessly with a period property is more likely to receive planning approval, but this is not necessarily the case. There has been a move in planning towards extensions that allow the original building to remain clearly identifiable, rather than attempting to replicate it too closely. In some circumstances, a more distinct addition can therefore be considered more appropriate than a design intended to blend in completely.
There is certainly no rule of thumb that says a Georgian house should have an orangery while a Victorian house should have a conservatory, or vice versa. The right approach is much more nuanced. It depends on the individual property, its proportions and setting, the homeowner’s own vision and, where planning permission is required, the approach of the local planning authority and the precedent set by other glazed extensions in the area.
The question is therefore less about matching a particular style of glazed extension to an architectural period, and more about creating a design that responds intelligently to the individual building.
What is the history behind the difference?
The distinction between the two makes more sense when their origins are considered.
Orangeries developed as substantial buildings designed to protect citrus trees and other exotic plants during colder weather. Traditionally associated with grand houses and estates, their architecture reflected that of the main property, with masonry, columns or pilasters and large windows combined with solid structural elements.
Conservatories developed with advances in glass production and construction, allowing increasingly ambitious glazed structures to be created.
Modern orangeries and conservatories have evolved considerably from these beginnings, but those architectural influences can still be seen in their different forms today.
Can an extension be somewhere between an orangery and a conservatory?
Yes, and this is particularly relevant with a completely bespoke design.
There is no requirement for every glazed extension to fit neatly into one category. The proportions of glass and solid structure, roof design and architectural detailing can all be adapted to the property.
A design might therefore incorporate some of the openness and extensive glazing associated with a conservatory alongside more substantial architectural elements typically associated with an orangery.
What matters is achieving the right building for the house rather than designing to fit a label.
You may be interested to find out more about solid roof conservatories.
Can both be used in the same way?
Absolutely.
An orangery or conservatory can become a kitchen, dining room, living area, home office, entertaining space or a combination of several uses. Both can incorporate heating, lighting and ventilation and be designed as genuine year-round living spaces.
The intended use should, however, influence the design. A kitchen extension may need solid wall and ceiling space for cabinetry, lighting and services. A sitting room overlooking a spectacular garden might place greater emphasis on uninterrupted glazing and views.
Modern life brings other practical considerations too. Most rooms now need to accommodate screens, whether that is a television, laptop or tablet, so the position of glazing and the potential for glare should be considered from the outset. A room flooded with natural light can be wonderful, but not if direct sunlight makes it difficult to watch television, work from home or see a screen at certain times of day. Orientation, areas of natural shade, the position of roof glazing and options such as solar-control glass or blinds can all be factored into the design.
It is also worth thinking about how the room will work at different times of day and throughout the year. Where will the sun be when you sit down for dinner in the summer? Will a television be directly opposite a large expanse of glass? Might part of the room become a home-working space in the future? Considering these details early can help determine not only the position and specification of the glazing, but whether the balance offered by an orangery or the more extensively glazed character of a conservatory is better suited to the way you live.
Ultimately, how you want to use the space should help shape the design, rather than deciding at the outset that you want an orangery or conservatory and making your lifestyle fit around it.
What about heating and ventilation?
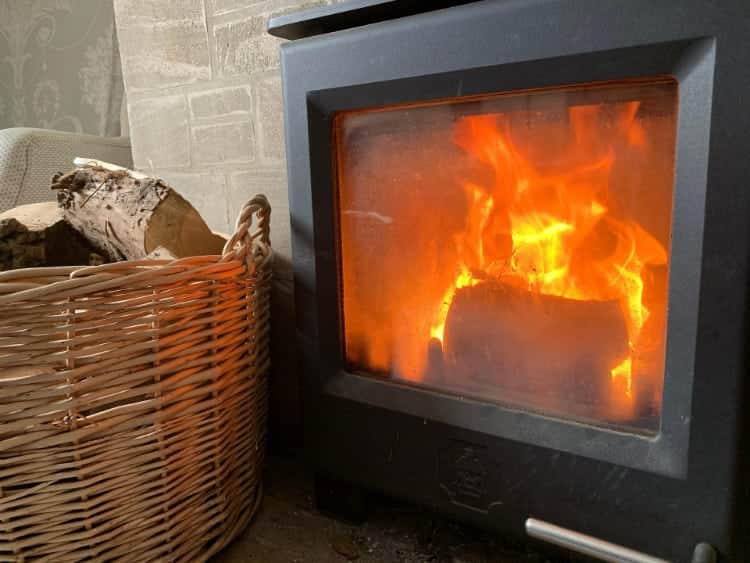
Both orangeries and conservatories can be designed as comfortable, year-round living spaces, with underfloor heating a popular option for both. The more solid, room-like character of an orangery can also lend itself particularly well to the cosiness of a log burner or fireplace.
Ventilation is equally important, particularly if the space incorporates a kitchen and needs to release excess heat, steam and cooking smells. Roof vents can be incorporated into either design, with automated rain-sensor or manually operated options largely a matter of personal preference.
Ultimately, heating and ventilation can be effectively designed into either an orangery or conservatory, so they are rarely a deciding factor between the two.
Do planning considerations differ?
Planning requirements depend on the individual project rather than simply whether the extension is described as an orangery or conservatory.
Its dimensions, height, position, relationship with the existing property and local planning constraints can all be relevant. Listed buildings and properties within conservation areas require particularly careful consideration.
The architectural design itself can also be important. Roof height, materials, proportions and how the new structure relates to the original property may influence what is considered appropriate.
As alluded to in the section above about period properties, for that reason, planning should form part of the design process rather than being considered once the design has already been decided.
Is an orangery more expensive than a conservatory?
It can be.
An orangery can be more complex to design and manufacture because of the combination of flat roof construction, roof lanterns, deeper entablature, pilasters and other architectural detailing. This can make an orangery more expensive than a conservatory of a comparable size.
At the luxury end of the market, however, there is no simple price formula.
The scale of the extension, amount and specification of glazing, architectural detailing, site conditions and complexity of the design all affect the final investment. A large, highly detailed bespoke conservatory could therefore cost considerably more than a simpler, smaller orangery.
Orangery or conservatory: which should you choose?
Orangeries have become increasingly popular in recent years, particularly among homeowners looking for a glazed extension that feels closely integrated with the rest of their home. Their combination of natural light, solid architectural elements and roof lanterns works particularly well for the large, multifunctional spaces many homeowners now want.
But that does not make a conservatory an outdated or lesser choice.
For some properties, a beautifully proportioned timber conservatory, with its expansive glazing, elevated roofline and exceptional connection to the garden, is exactly the right architectural solution.
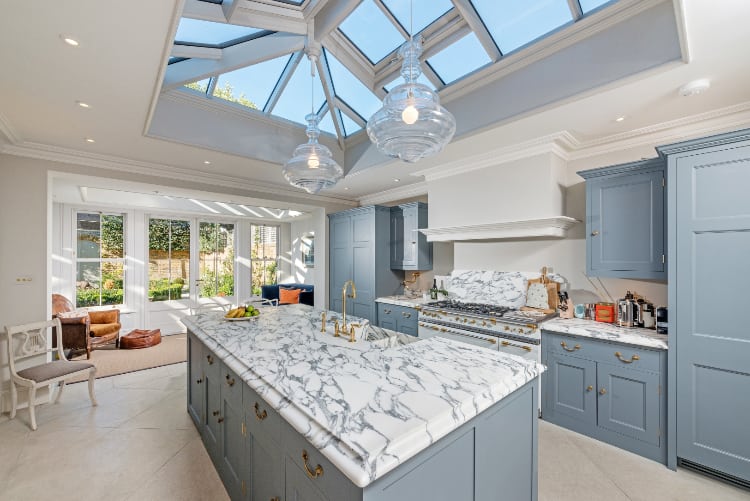
Rather than starting with the question, “Do I want an orangery or a conservatory?”, consider what you want the new space to achieve.
How much natural light do you want? How important are uninterrupted views? Which direction does the room face? Do you need areas of natural shade or greater privacy? How will you use and furnish the space? And, importantly, what form of extension will sit most comfortably alongside the architecture of your home?
A truly bespoke design starts with those questions. Whether the answer is an orangery, a conservatory or a design that draws on elements of both comes afterwards.