The Balmoral Greenhouse

£34,965 – £46,530
(Approx. €40,800 – €54,300)
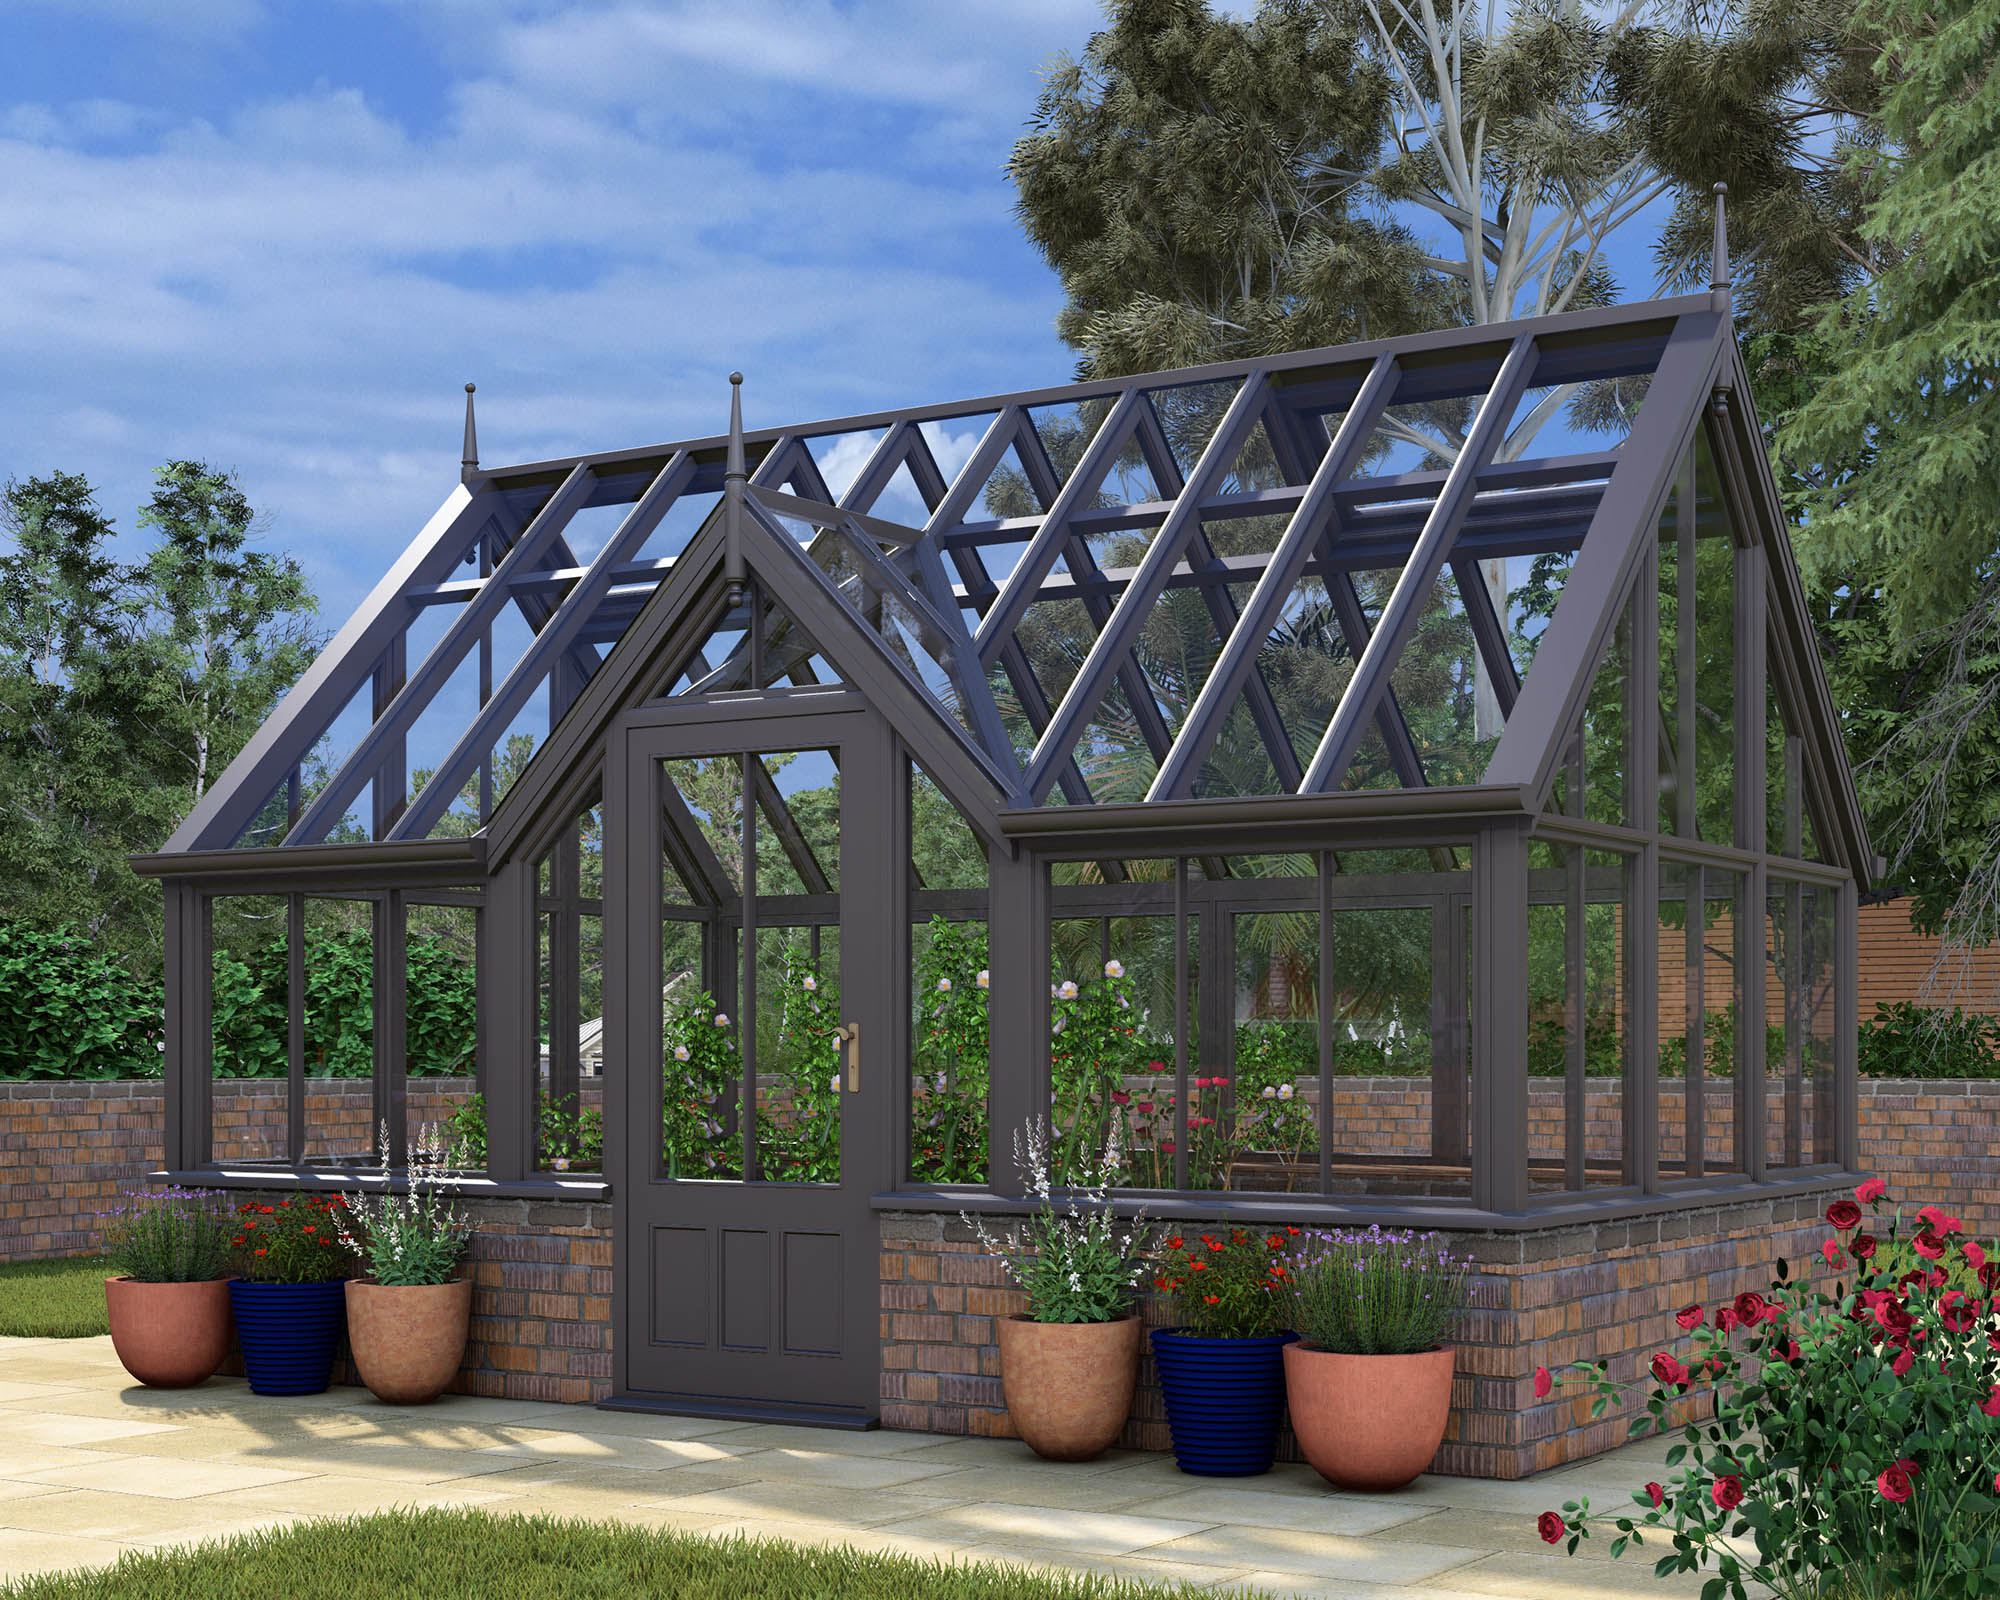
The Balmoral brings together elegant design and refined architectural symmetry, creating a large greenhouse with strong visual presence and timeless appeal.
Get in Touch

Speak to an expert. We’ll be more than happy to help.

Available in Three Sizes
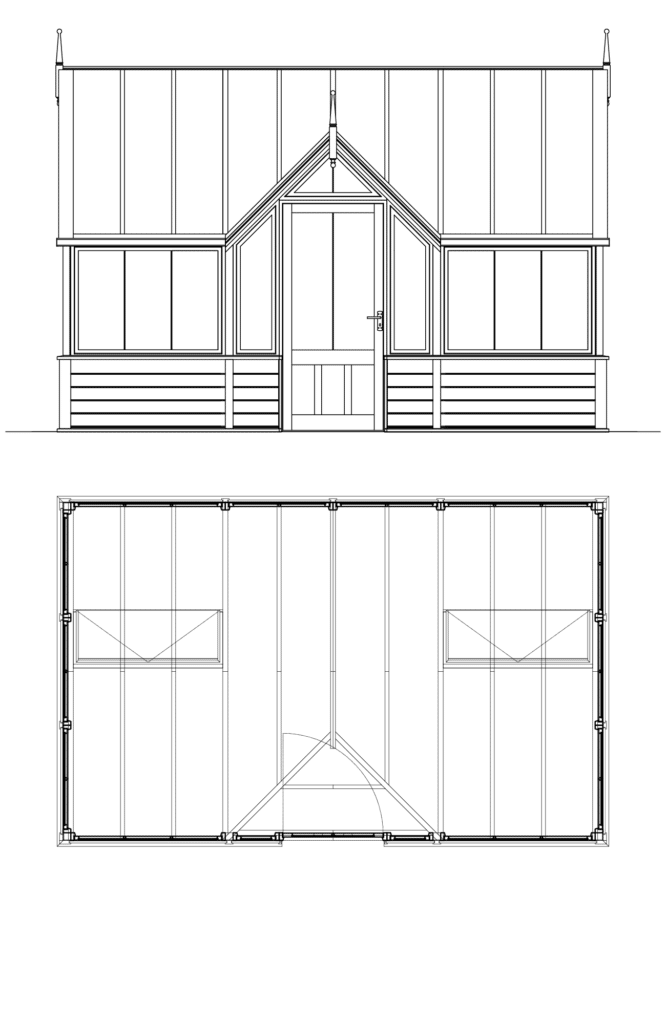
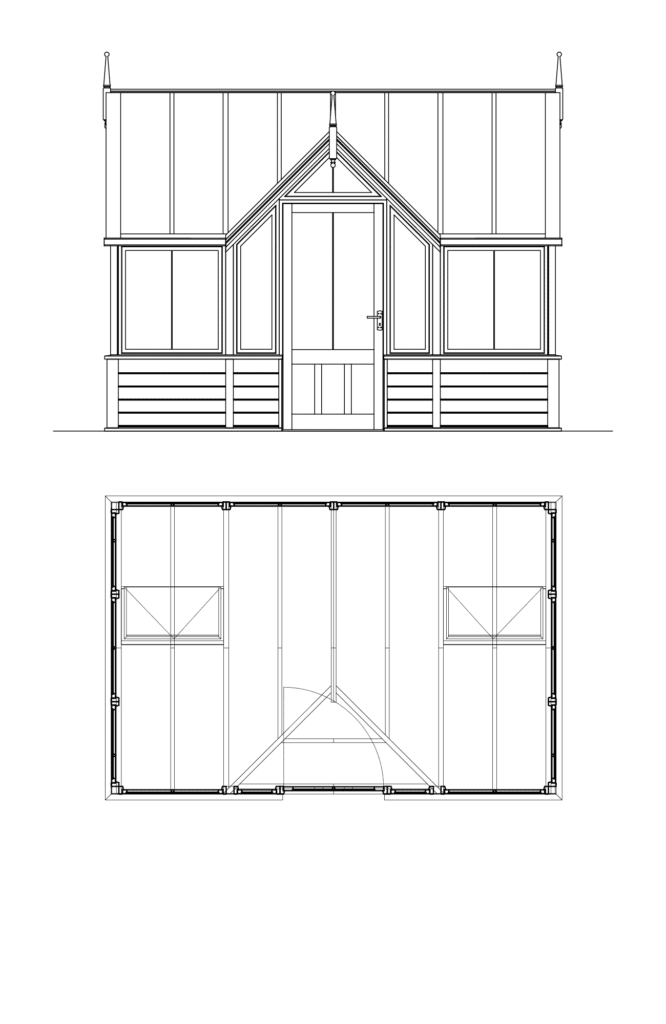
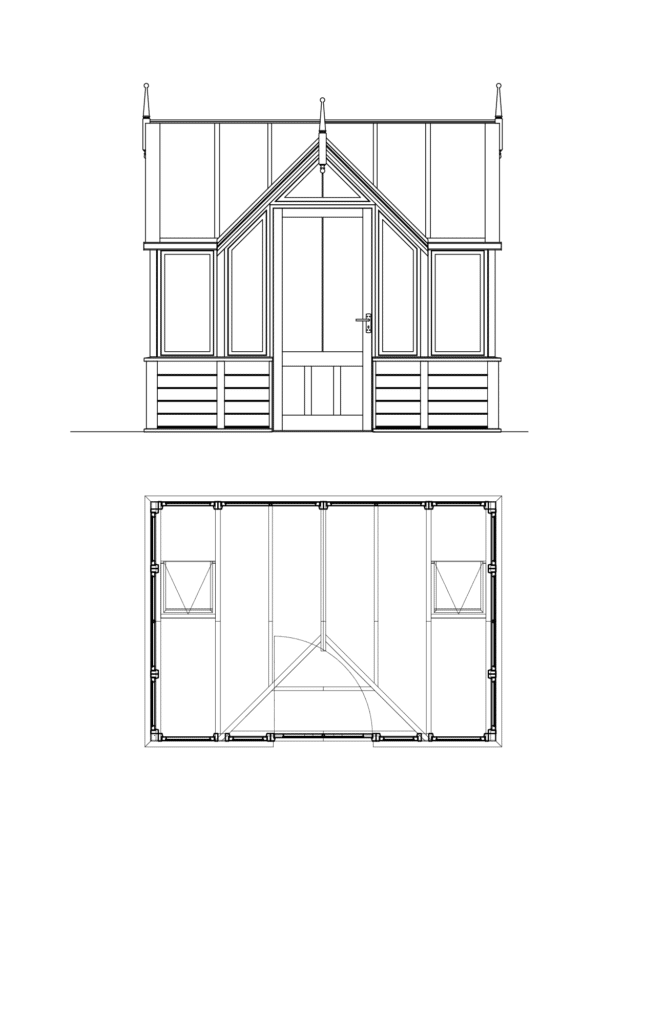
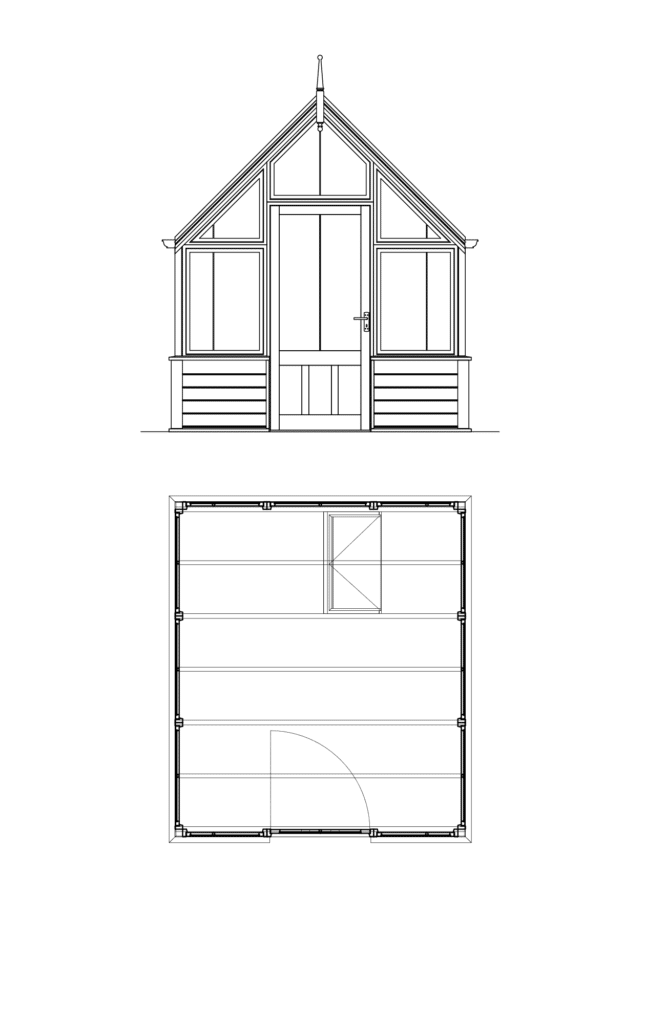
The Strangford is available in three carefully considered sizes. From expansive estates to more intimate gardens, each is designed to sit beautifully within its surroundings.
Get in Touch

Get in touch with an expert via phone or email. We’ll be more than happy to help with any queries you have.

The Balmoral Greenhouse

Sharing the footprint of The Dunluce, The Balmoral has been designed for gardeners seeking the presence and growing potential of a large greenhouse where space may not allow the flagship Causeway model. Its distinctive flush gable-front design creates a wide central entrance and balanced proportions, giving the structure a commanding presence and a greater sense of scale than its footprint alone would suggest.

Combining generous growing capacity with refined architectural symmetry, The Balmoral is equally suited to productive cultivation and creating a striking focal point within the garden. The flush gable frontage, clean lines and carefully considered proportions create an elegant and timeless design that feels both substantial and beautifully balanced.

For those searching for a large greenhouse with strong architectural character, The Balmoral offers an impressive combination of growing space, visual presence and enduring craftsmanship.

A Timeless, Large Greenhouse

  • Available in three sizes: Estate, Manor and Courtyard
  • Steep 45-degree roof design
  • Flush gable-front design with wide central entrance
  • Symmetrical architectural form in a Victorian-style design
  • Four opening side windows for natural airflow
  • Two thermostatically controlled roof vents
  • Brick or timber panel base options
  • Door opening in or out

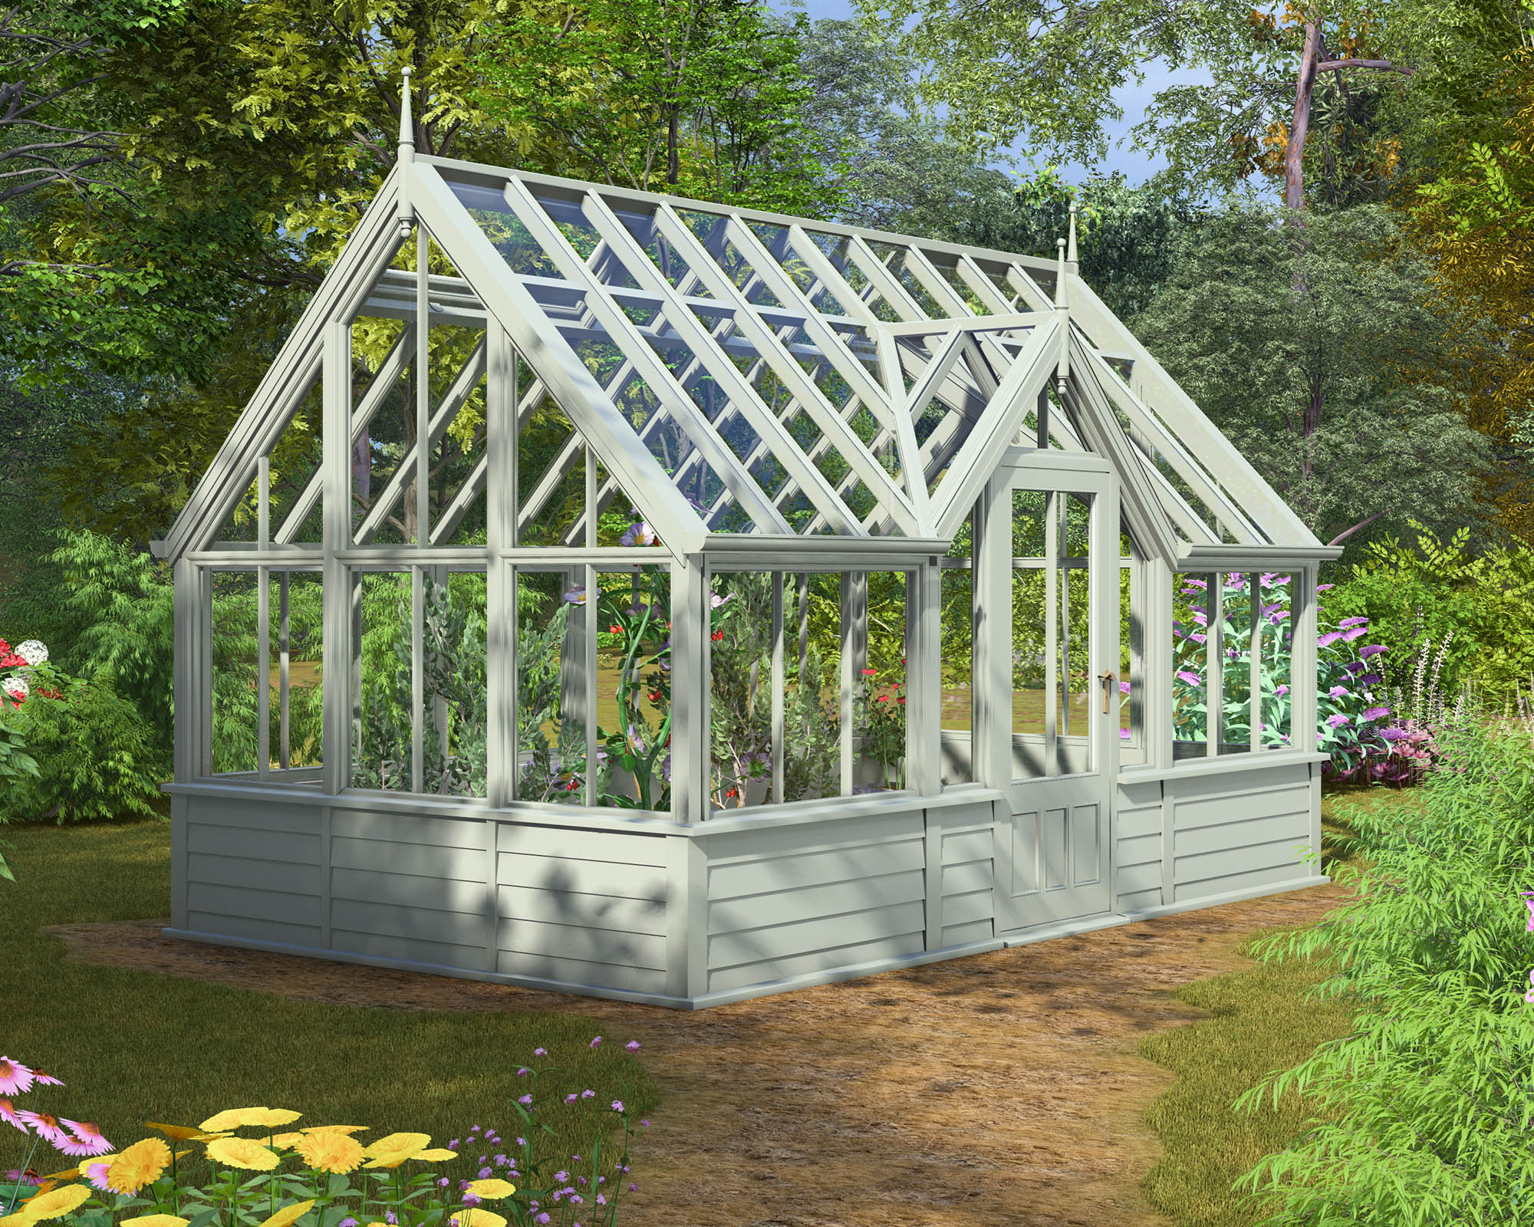
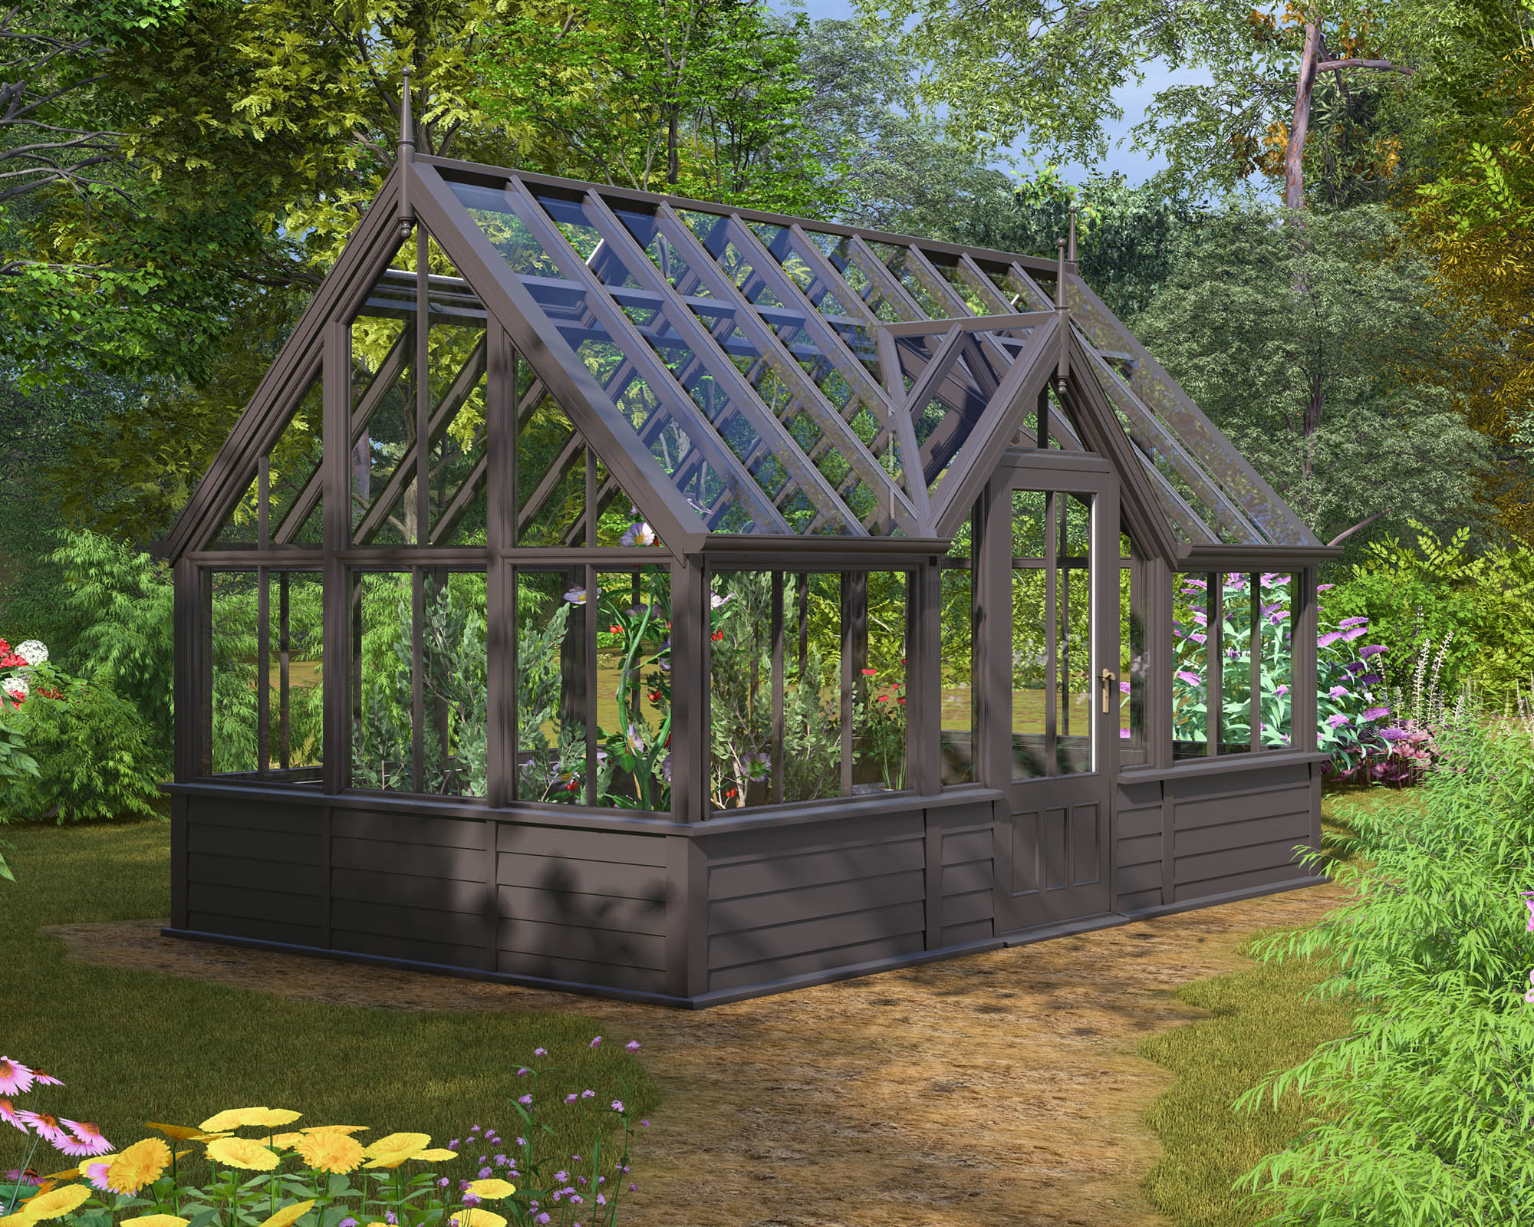
Greenhouse Colour Options

Select one of Hampton’s ToughCoat paint colours, specifically engineered for a greenhouse environment.

AI Colour Visualisation

Example image is for colour reference only. Greenhouse details can differ from final design

AI Colour Visualisation

Example image is for colour reference only. Greenhouse details can differ from final design

AI Colour Visualisation

Example image is for colour reference only. Greenhouse details can differ from final design

AI Colour Visualisation

Example image is for colour reference only. Greenhouse details can differ from final design

AI Colour Visualisation

Example image is for colour reference only. Greenhouse details can differ from final design

AI Colour Visualisation

Example image is for colour reference only. Greenhouse details can differ from final design

Reference Colours
Putting Green
Swedish Green
Bamboo Stem
Canvas Cloth
Soft White
Basalt

Two Base Options

Choose between a low brick base for a grounded, timeless look or a timber panel base which reduces the amount of building work required.

Greenhouse with timber panelled base

£38,950 – £46,530
(Approx. €45,500 – €54,300)

Greenhouse for a brick base

£34,965 – £41,690
(Approx. €40,800 – €48,700)

Base Construction Costs

£10,000 – £20,000
(Approx. €11,700 – €23,400)
The only external costs are for constructing the concrete base and, if preferred, a low brick wall in place of the timber base panels that we manufacture. We will provide detailed technical drawings and specifications for you to share with a builder of your choosing.

Video Explainers

Built To The Highest Specification

Constructed using a thermally modified hardwood frame and sash structure, premium mahogany rafters, and precision-engineered external aluminium detailing, The Balmoral combines traditional craftsmanship with exceptional durability, performance, and longevity.

Built to last

Thermally modified hardwood structure with premium mahogany rafters and external aluminium roof cappings.

Sustainable

FSC-certified timber with a full chain of custody.

Beautifully finished

Factory-applied, marine-grade, chemically-bonded water-based paint system available in a carefully curated range of colours.

Innovative

Advanced vented glazing system designed to promote airflow around the glazing rebate, helping to manage condensation and support long-term durability.

Thoughtfully engineered

Roof glazing is supported on precision aluminium glazing hangers that raise the glass clear of the rebate, allowing condensation to drain directly into the gutter system while promoting airflow around the glazing channel.

Superior weathering

All internal and external timber surfaces are bevelled to encourage water runoff and minimise standing moisture.

Signature detailing

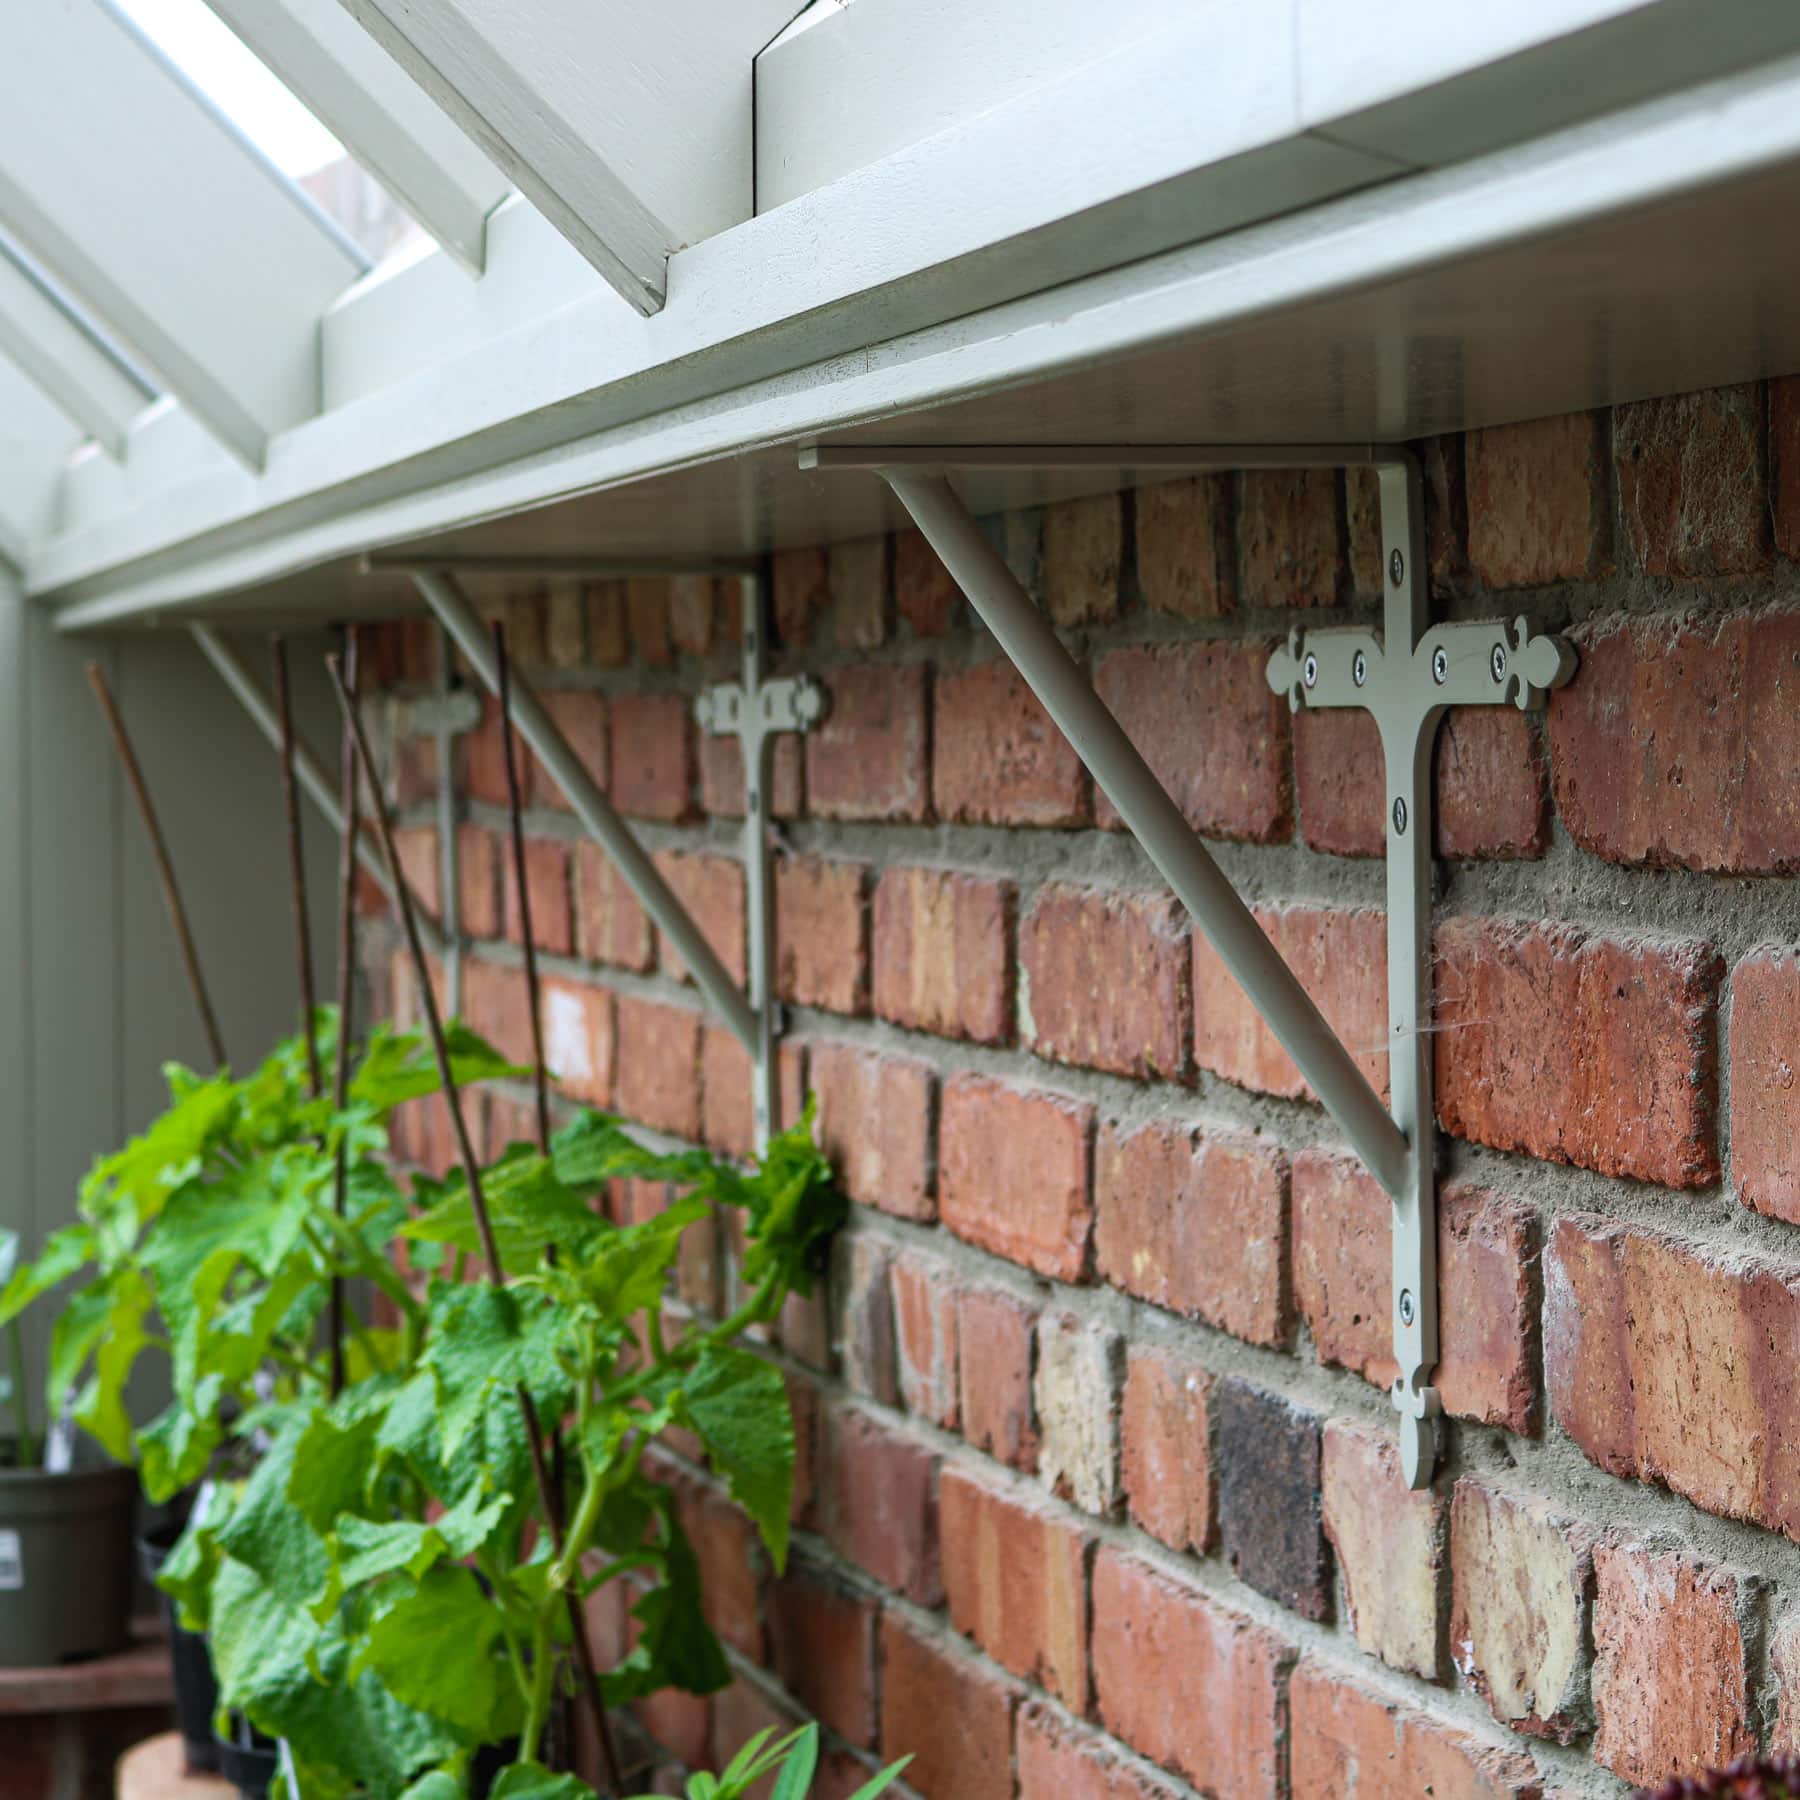
Precision-engineered fleur-de-lis structural brackets at the eaves and ridge provide structural strength and triangulation while reducing the need for heavy metal portal framing, creating a light, elegant architectural character.

Fully customisable

  • Extend the length with modular bays
  • Additional roof opening vents
  • Cold frames for extended and sheltered planting
  • Stainless steel push-bar ventilation system with powder-coated cantilever window openers featuring the laser-cut Hampton “H” signature
  • Gardner’s benches and potting stations
  • Pavilion stone benches
  • Orchid shelves featuring the laser-cut Hampton “H” signature
  • Internal blinds and shading systems

Every detail has been engineered to deliver the superior build quality expected from Hampton.

A Large Greenhouse With Real Presence

The Balmoral balances form and function through a design that places equal emphasis on growing performance and architectural character. Its clean lines, symmetrical proportions and flush gable frontage create a large greenhouse that sits naturally within both traditional and contemporary gardens.

The wide central entrance and balanced gable-end design create a strong sense of presence while maintaining an elegant simplicity. The considered proportions and architectural detailing create visual impact and give the greenhouse a distinctive character that draws the eye within the garden.

For gardeners seeking a large greenhouse with a refined appearance, or those exploring gable-end greenhouses with a strong architectural identity, The Balmoral delivers enduring craftsmanship in a clean and elegant form.

Planning feasibility check

We offer a quick online feasibility check for UK and Ireland houses. Enter your Postcode or Eircode to see if any planning permission is required.

Case Studies

Every Hampton greenhouse tells its own story. Rather than simply taking our word for it, explore some of our recent greenhouse projects and discover how each has been tailored to its owner’s garden, lifestyle and growing ambitions.

From productive horticultural spaces to peaceful garden sanctuaries and elegant settings for relaxing and entertaining, these case studies demonstrate how a Hampton greenhouse becomes so much more than a place to grow.

Painted wooden greenhouses delight in Donacloney

Chat to Hampton

Ask a question below and one of our staff members will get back to you as soon as they can.