

A glass room extension has undeniable appeal, with abundant natural light flooding into your home and a direct visual connection to the garden. Beyond its aesthetic benefits, research consistently shows the positive impacts a connection to nature can have on our physical and mental well-being, so it’s no surprise that glazed extensions have become such a popular home improvement.
Yet a glazed extension is a significant investment, and the space needs to function beyond simply being beautiful. The good news is that there’s rarely just one option, and the world of glass room extensions has expanded far beyond traditional glazed builds. Whether you have a large estate or a compact urban plot, there’s a style of glass extension perfectly suited to your home and lifestyle.
Conservatories: Traditional, yet timeless
Earning their legacy in the Victorian era as a symbol for wealth and prestige, a conservatory is characterised by a fully glazed roof, with expansive glazing making up the walls.

Older uPVC conservatories were notoriously too hot in summer, too cold in winter and turned a sickly yellow colour with prolonged sun exposure. Thankfully, conservatories have radically advanced and modern technology allows for classical conservatory design to feel timeless while remaining thoroughly functional all year-round. In fact, it’s now common for a conservatory to house a fully-fledged kitchen, dining, or living room, creating a cherished family space filled with natural light.
A conservatory is best suited for:
- Maximising natural light and creating a visual connection to the garden
- Homes where architectural compatibility with period features is important
Key conservatory considerations:
- Thoughtful temperature management is required, such as ventilation, heating systems, and shading solutions
- A solid-roof conservatory can be an option to reduce solar gain
Orangeries: A sophisticated evolution
Acting as a hybrid between a traditional conservatory and a solid room extension, an orangery offers light-filled beauty with effortless year-round comfort. Its key differentiator is a largely solid roof with one or more roof lanterns, creating architectural balance with superior insulation and thermal control. This design lends itself to year-round usability, ensuring your investment is both a stunning architectural addition and completely functional.
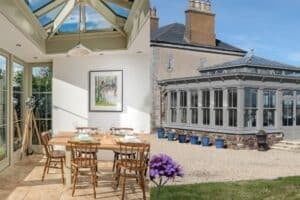
As the name suggests, orangeries were traditionally used to house citrus plants, and plenty of traditional design features remain prevalent in 21st-century orangery design. Whether your property is Georgian, Victorian, Edwardian, listed, or contemporary, an orangery makes a striking architectural statement that complements almost any style of home.
An orangery is best suited for:
- Year-round living spaces that integrate elegantly with the host property
- Maximising value and saleability
Key orangery considerations:
- Often a more substantial investment than a conservatory due to the solid roof component
Garden rooms: A balanced approach
The term ‘garden room’ is not set in stone; these structures usually sit somewhere between a conservatory and a solid extension but will vary in design. Typically, a garden room features glazed walls with a solid (or partially solid) roof, creating a room that is bright without being entirely enclosed.
They work perfectly as dedicated living spaces, such as a family snug room or home office where natural light is desired without excessive glare. They are generally, less easy to define than other extensions types and can be consciously designed to blend in with existing architecture.
A garden room is best suited for:
- Properties where a traditional-style extension is either unnecessary or beyond budget
Key garden room considerations:
- Unlike a conservatory or orangery, a garden room is a relatively broad term that can describe various structures, potentially making it less valuable as a selling point in the future
- Some local authority planning departments prefer an extension to be in contrast to the existing property, rather than blending in
Sunrooms: Embracing the elements
A sunroom typically refers to a highly glazed space built onto a patio or concrete base, although this is yet another term that varies in definition. Unlike the other extensions on this list that prioritise year-round comfort and usability, sunrooms commonly rely on natural solar heating, without additional climate control systems. Usually, a sunroom will feature traditional conservatory-like characteristics, including heavily glazed walls, but some designs incorporate solid wall sections for better insulation and heat retention.
A sunroom is best suited for:
- Properties with southern or western orientation
- Seasonal use, as they can be less comfortable in the winter when natural sunshine is limited
- Budget-conscious extensions
Key sunroom considerations:
- Less suitable for daily use in cooler climates
- Potential for overheating without proper ventilation and shading
Summer houses: A freestanding space
Unlike the other builds on this list, a summer house is typically a freestanding structure located elsewhere in the garden, rather than a direct extension of the main property. Often constructed of moderate glazing without the addition of climate control systems, a summer house relies on the ambient conditions created by its position in the garden. While heavily glazed designs are less common, they represent a far more prestigious and visually striking option than a conventional timber structure.
While sometimes assumed to be an elevated alternative to a garden shed, summer houses are often properly insulated and therefore serve a practical purpose beyond merely storage, offering a dedicated space for hobbies, work, relaxation, or entertaining. The flexibility of a freestanding structure removes any constraints imposed by your existing property, instead allowing you to position it in a way that best suits your desires, whether that’s to catch the morning light, overlook a particular garden feature, or maximise privacy from neighbours.
A summer house is best suited for:
- Creating a garden retreat that is separate from the main home
- Properties with adequate garden space and layout flexibility
Key summer house considerations:
- Freestanding structures may require planning permission
- Utility connections can be more invasive
- Electric radiators are usually added to heat the space, which means it can take a while to warm up
Greenhouses: Not just for plants
While not technically a traditional home extension, many modern greenhouse designs have evolved far beyond basic plant cultivation, more than earning their place on this list.
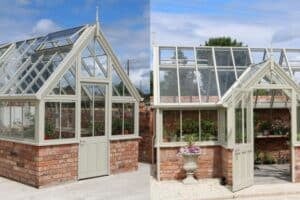
Homeowners are increasingly opting for a greenhouse that not only serves their horticultural needs but can also act as a unique garden retreat, perfect for relaxation and entertaining.
With the integration of advanced climate control, such as automated ventilation and underfloor heating, a timber greenhouse can act as an elegant, freestanding extension of your indoor living space.
A greenhouse is best suited for:
- Green-thumbed homeowners who desire a multi-functional space with both growing and lifestyle benefits
- Creating a unique garden feature that stands out from other entertaining spaces
Key greenhouse considerations:
- Unlikely to come with climate control measures as standard (aside from growing aids like ventilation)
- Less space than a traditional extension if being utilised for both gardening and leisure
Lean-to extensions: Stylish and space-saving
Designed with a single sloping roof attached to the size of your property, a lean-to creates a modest, narrow room that slots perfectly into constrained spaces, such as along the side of a property or in areas where height restrictions matter. The level of glazing in the wall construction is entirely down to personal preference (and any constrictions of the extension’s location).
Often considered one of the simplest glazed extension configurations, a lean-to’s straightforward design and smaller footprint often mean simpler planning and building regulation processes compared to larger extensions. And despite their modest profile, a well-designed lean-to can be both stylish and functional, offering a sheltered outdoor entertaining area, or a bright transition between home and garden.
A lean-to is best suited for:
- Spaces with height or depth restrictions
- Properties where only a small extension is required
Key lean-to considerations:
- The sloping roof limits interior space
- Shadowed areas may fall due to the extension’s orientation and roof pitch
Glass boxes: Seamless glazing
A glass box is the most modern concept on this list, used to describe the minimalist interpretation of a traditional glazed extension – a space that appears to be almost entirely constructed of glass, with minimal visible framing. Using advanced glazing technology and slim-profile frames, these extensions give the impression of a transparent, frameless room, taking the meaning of seamless indoor-outdoor living to a new level.
A glass box is an architectural statement that provides maximum connection to the surroundings. However, such designs often have rigorous maintenance requirements and carry vital design considerations to ensure practicality, such as managing glare and heat gain.
A glass box is best suited for:
- Contemporary homes with complementary modern architecture
- Creative studios and other light-dependent workspaces
Key glass box considerations:
- Requires temperature management systems for comfortable use
- Solar gain, glare and privacy can be a concern
- Heightened maintenance requirements compared to other types of glazed extensions
Contemporary bespoke glass extensions: Bring your vision to life
Glass has evolved tremendously, so not every glass extension you see can be easily categorised into one of the above-mentioned styles. Modern glazing technologies, innovative framing systems, and the skills of contemporary designers mean that if you can imagine it, it can likely be built.
While bespoke design typically requires working with specialists, often with longer timelines and higher budgets, the possibilities are endless. Homeowners can design a structure that matches their specific vision for unusual plot shapes, creating links between old and new structures, or unique architectural challenges.
Choosing the right glass extension
Whether you desire a small, simple extension, an off-the-shelf model, or a larger, bespoke design, adding natural light to your home, in any form, brings genuine benefits to your mental and physical well-being. The right glass extension should balance beauty with functionality, creating a visually stunning space that works for the reality of how your family lives.
If the timeless beauty of an orangery or the light-filled elegance of a conservatory stands out as the perfect choice for you, your family and your home, get in touch with our expert design team to discuss your project.
We’ll listen to your requirements, understand your space and circumstances, and work with you to create a room that exceeds your expectations.